This is a carousel with tiles that activate property listing cards. Use the previous and next buttons to navigate.
1/1
$449,000
This is a carousel with tiles that activate property listing cards. Use the previous and next buttons to navigate.
1/1
Property Description
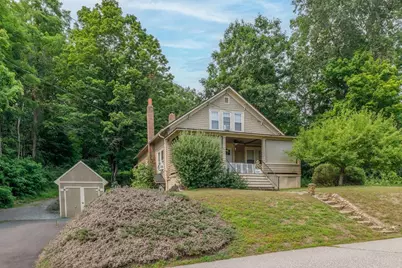
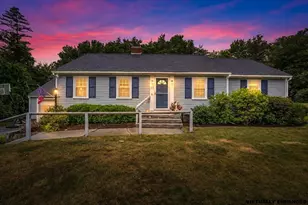
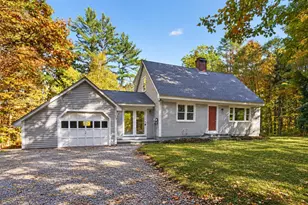
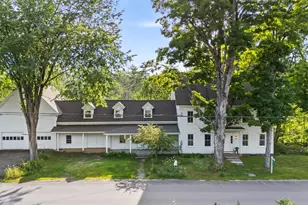
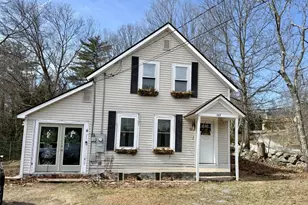
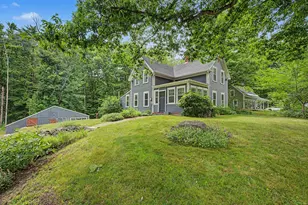
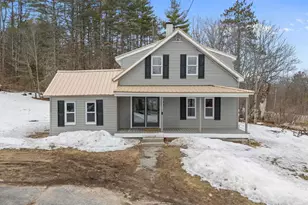
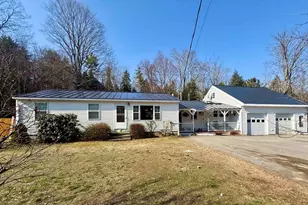
***OPEN HOUSES ARE CANCELED!!! *** Welcome to Warner, NH, where history, charm, and modern updates come together in this one-of-a-kind 1928 Sears Catalog Cape! One of only about 100 Sears Catalog homes in New Hampshire, this rare property offers timeless character with today's comforts. Step inside to discover a beautifully updated kitchen featuring gleaming granite countertops, stainless steel appliances, and a spacious walk-in pantry that provides exceptional storage. The flexible floor plan is ideal for today's lifestyle, with a first-floor bedroom and full bath offering the convenience of single-level living. You'll also find a dining room, inviting living room, and cozy den, giving everyone plenty of space to relax, work, or entertain. Upstairs, you'll find two additional bedrooms, a bathroom, and oversized hallway closets that offer impressive storage. Need even more room? The finished lower level is the perfect bonus space for a home office, recreation/media room, fitness area, or hobby space. Master the art of "front porch living" on your own large covered porch, the perfect place to sip your morning coffee or unwind at the end of the day, or just retreat to the covered rear porch and take in all that nature has to offer. A detached one-car garage adds convenience and extra storage. Perfectly situated in the picturesque town of Warner, this home is just minutes from charming Main Street, local shops and restaurants, Mount Sunapee skiing, year-round hiking, and convenient access to I-89 for easy travel north or south. Don't miss this rare opportunity to own a true piece of New Hampshire history with modern updates, flexible living space, and an unbeatable location. Schedule your showing today!
Full Property Details
Full Property Details for 11 Old Main Rd
General
- Sold For: $449,000
- Taxes: $6,886 (2025)
- Status: Closed
- Type: Single Family
- Source: PrimeMLS
- MLS ID: 5099996
- Added to Site: 50 day(s) ago
Interior
- Number of Rooms: 8
- Interior Features: Ceiling Fan, Dining Area, Wood Fireplace, 1 Fireplace, Natural Woodwork, Walk-In Closet, Walk-In Pantry
- Fireplace: Yes
- Appliances: Dishwasher, Dryer, Microwave, Electric Range, Refrigerator, Washer
- Flooring: Carpet, Hardwood, Laminate
Rooms
Bathrooms
- Total Bathrooms: 2
- Full Bathrooms: 1
- 3/4 Bathrooms: 1
- Bathroom 1: Bathroom Three Quarter, Level 2
- Bathroom 2: Bathroom Full, Level 1
Bedrooms
- Total Bedrooms: 3
- Bedroom 1: Level 2
- Bedroom 2: Level 2
- Bedroom 3: Level 1
Other Rooms
- Living Room: Level 1
- Family Room: Family Room, Basement
- Kitchen: Kitchen, Level 1
- Dining Room: Dining Room, Level 1
- Den: Den, Level 1
Exterior
- Exterior Features: Porch, Covered Porch
- Color: brown
Parking
- Garage: Yes
- Garage Spaces: 1
- Parking: Driveway, Garage, Detached
Location
- County: Merrimack
School Information
- School District: Kearsarge Sch Dst SAU #65
- Elementary School: Simonds Elementary
- Middle School: Kearsarge Regional Middle Sch
- High School: Kearsarge Regional HS
Heating & Cooling
- Cooling Type: Other
- Heating Type: Oil, Baseboard, Hot Water
Utilities
- Sewer: Public
Structural Information
- Construction Status: Existing
- Basement Entrance: Walkout
- Basement Desc.: Daylight, Finished, Full, Walkout
- Roof: Architectural Shingle
- Stories/Levels: 2
- Square Feet: 2,312
- Finished Total: 2,312 Sq. Ft.
- Finished Above Grnd: 1,512 Sq. Ft.
- Finished Below Grnd: 800 Sq. Ft.
- Year Built: 1928
Lot Features
- Lot Size (Acres): 0.7
- Lot Size (Sq. Ft.): 30,492
- Frontage: Yes Road Frontage
- Frontage Feet: 130
- Driveway/Sidewalk: Paved
- Zoning: R1 - V
Financial Considerations
- Price Per Sq. Ft.: $284.33
- Assessment Year: 2025
- Assessment Amount: $397,600
- Tax Amount: $6,886
- Tax Year: 2025
Disclosures and Reports
- Documents Avail.: Deed, Property Disclosure, Tax Map
- Block: 40
Listed by BHHS Verani Concord, April Dugay
Sold by Coldwell Banker LIFESTYLES, Tabitha. Coldwell

Get Pre-Approved Today
Schools
Schools serving 11 Old Main Rd
School District:Kearsarge Regional School District
| Name | Grades | Distance |
|---|---|---|
Simonds Elementary School 14 Church Street, Warner, NH 03278 | K-5 | 0.5 mi |
Kearsarge Regional Middle School 32 Gile Pond Rd., Sutton, NH 03260 | 6-8 | 7.8 mi |
Kearsarge Regional High School 457 North Rd., Sutton, NH 03260 | 9-12 | 6.9 mi |
Disclaimer:
School attendance boundaries provided by ATTOM Data Solutions and are for reference only. Contact the school directly to verify enrollment eligibility.
Price & Sales History for 11 Old Main Rd
Date
Details
Price
Change
Source
8/26/2026
Sold
$449,000
4.44%
MLS
7/15/2026
Listed
$429,900
—
MLS
Disclaimer: Historical sales information is derived from public records provided by the county offices. Information is not guaranteed and should be independently verified.
11 Old Main Road, Warner, NH 03278 (MLS# 5099996) is a Single Family property that was sold at $449,000 on August 26, 2026. Want to learn more about 11 Old Main Road? Do you have questions about finding other Single Family real estate for sale in Warner? You can browse all Warner real estate or contact a Coldwell Banker agent to request more information.