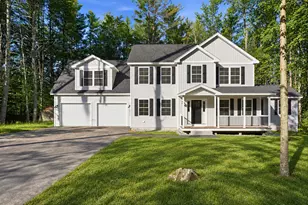
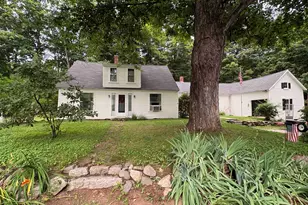
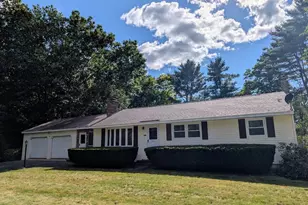
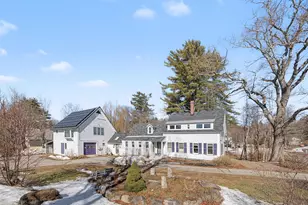
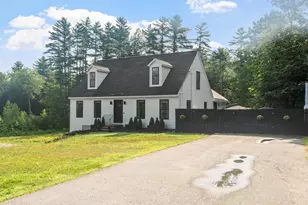
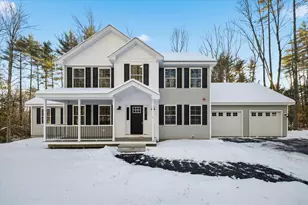
Full Property Details for 18 Kirtland St
General
- Price: $615,000
- Taxes: $9,804 (2025)
- Status: Pending
- Type: Single Family
- Source: PrimeMLS
- MLS ID: 5104555
- Updated: 8/23/2026
- Added to Site: 61 day(s) ago
Interior
- Number of Rooms: 8
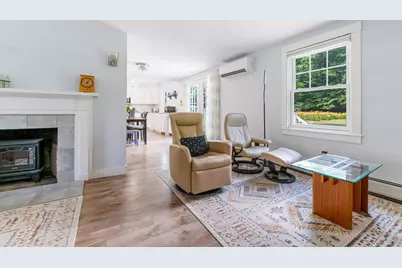
- Interior Features: 1 Fireplace, Primary BR w/ BA, Walk-In Closet, 1st Floor Laundry
- Fireplace: Yes
- Appliances: Dishwasher, Dryer, Microwave, Electric Range, Refrigerator, Washer, Water Heater off Boiler
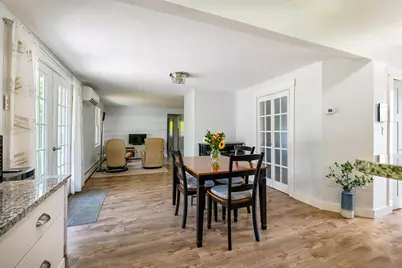
- Flooring: Vinyl Plank, Wood
Rooms
- Total Bathrooms: 2
- Full Bathrooms: 1
- 3/4 Bathrooms: 1
- Bathroom 1: Bathroom Three Quarter, 10'4 x 7'5, Level 2
- Bathroom 2: Bathroom Full, 6'3 x 7'3, Level 1
- Total Bedrooms: 3
- Bedroom 1: 13 x 13'7, Level 2
- Bedroom 2: 9'10 x 10'11, Level 1
- Bedroom 3: 13 x 13'7, Level 1
- Living Room: 13 x 16'10, Level 1
- Laundry: 8'6 x 17'5, Level 1
Additional Information
- Equipment: Air Conditioner, Portable Generator, Wood Stove
Exterior
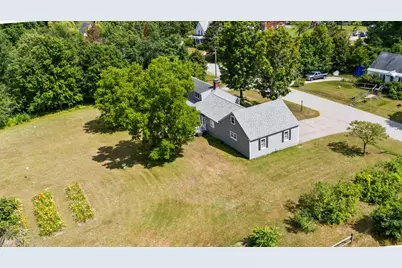
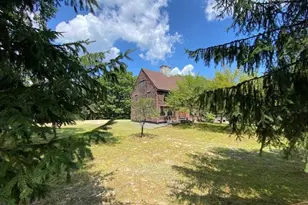
- Exterior Features: Deck, Garden Space
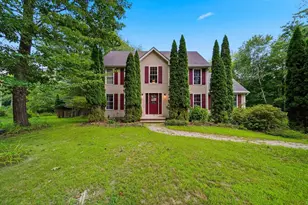
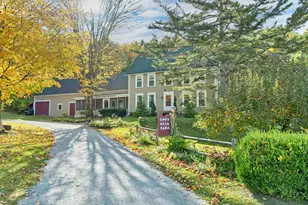
- Color: Grey
Parking
- Garage: Yes
- Garage Spaces: 2
- Parking: Auto Open, Storage Above, Attached
Location
- County: Merrimack
- Driving Directions: Exit 9 off I-89, 103E to downtown Warner, left on Kearsarge Mountain Rd., left on Kirtland St., 3rd house on right
School Information
- School District: Kearsarge Sch Dst SAU #65
- Elementary School: Simonds Elementary
- Middle School: Kearsarge Regional Middle Sch
- High School: Kearsarge Regional HS
Heating & Cooling
- Cooling Type: Mini Split
- Heating Type: Oil, Hot Water
Utilities
Structural Information
- Construction Status: Updated/Remodeled
- Basement Entrance: Interior
- Basement Desc.: Concrete Floor, Crawlspace, Exterior Access, Interior Access, Interior Stairs, Partial, Unfinished, Walkout
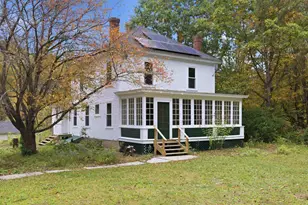
- Roof: Asphalt Shingles
- Stories/Levels: 2
- Square Feet: 1,844
- Finished Total: 1,844 Sq. Ft.
- Finished Above Grnd: 1,844 Sq. Ft.
- Year Built: 1950
Lot Features
- Lot Size (Acres): 5.4
- Lot Size (Sq. Ft.): 235,224
- Frontage: Yes Road Frontage
- Frontage Feet: 175
- Driveway/Sidewalk: Paved
- Zoning: R1 Village Residential
Financial Considerations
- Price Per Sq. Ft.: $333.51
- Tax Amount: $9,804
- Tax Year: 2025
Disclosures and Reports
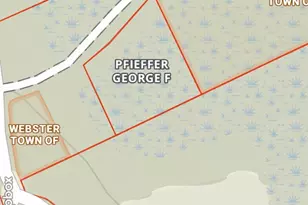
- Documents Avail.: Deed, Property Disclosure, Tax Map
- Lot Number: 6
Listed by BHG The Masiello Group New London, Donna Forest