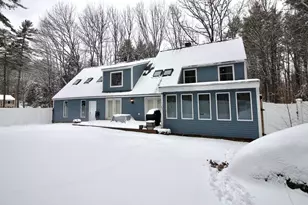
Full Property Details for 26 W Main St
General
- Price: $580,000
- Taxes: $11,692 (2025)
- Status: Active
- Type: Single Family
- Source: PrimeMLS
- MLS ID: 5098819
- Updated: 8/18/2026
- Added to Site: 47 day(s) ago
Interior
- Number of Rooms: 11
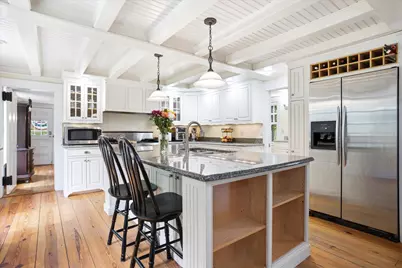
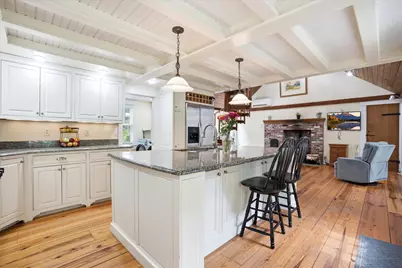
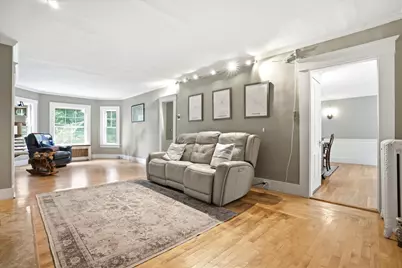
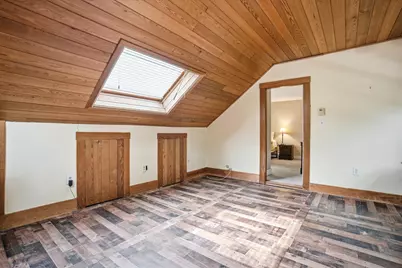
- Interior Features: Cathedral Ceiling, Ceiling Fan, 1 Fireplace, Kitchen Island, Natural Light, Natural Woodwork, Skylight, Wet Bar, 1st Floor Laundry, Smart Thermostat, Attic with Pulldown
- Fireplace: Yes
- Appliances: Dryer, Mini-Fridge, Refrigerator, Washer, Gas Stove
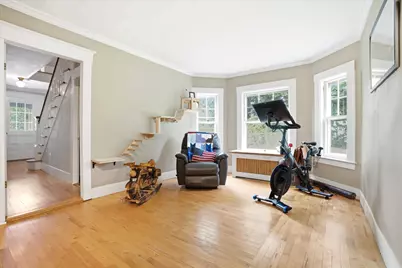
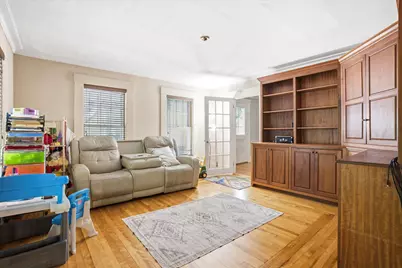
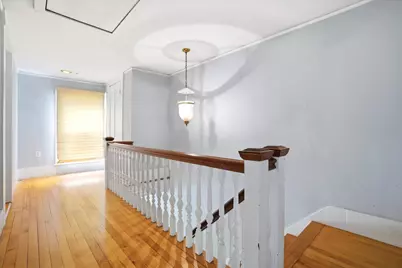
- Flooring: Carpet, Hardwood, Laminate, Other, Tile
Rooms
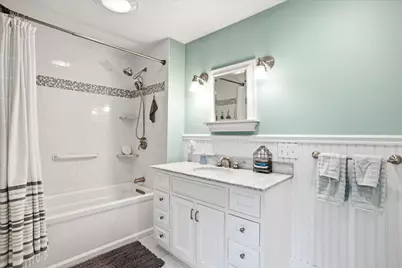
- Total Bathrooms: 2
- Full Bathrooms: 1
- 3/4 Bathrooms: 1
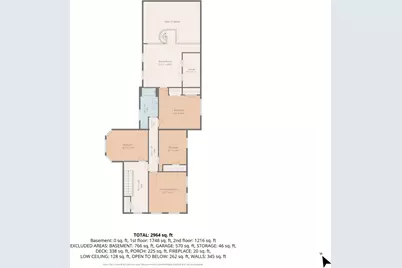
- Bathroom 1: Bathroom Full, 6 x 14, Level 2
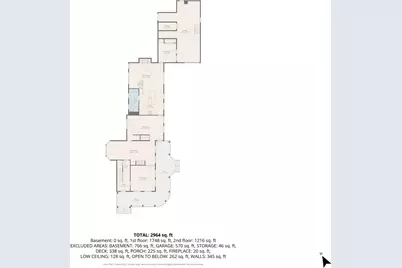
- Bathroom 2: Bathroom Three Quarter, 5 x 13, Level 1
- Total Bedrooms: 3
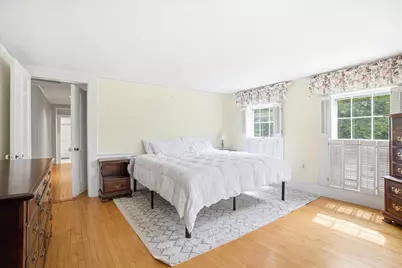
- Primary Bedroom: 13 x 14, Level 2
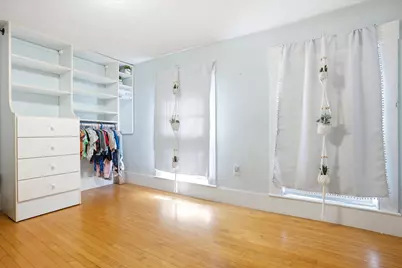
- Bedroom 1: 9 x 14, Level 2
- Bedroom 2: 14 x 14, Level 2
- Foyer/Entry: 7 x 10, Level 1
- Living Room: 28 x 13, Level 1
- Family Room: Family Room, 19 x 14, Level 1
- Kitchen: Kitchen, 14 x 15, Level 1
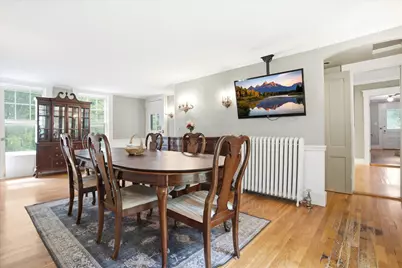
- Dining Room: Dining Room, 20 x 14, Level 1
- Office: 14 x 14, Level 1
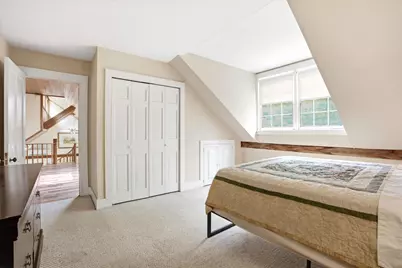
- Loft: 19 x 20, Level 2
- Laundry: in34bathroom, Level 1
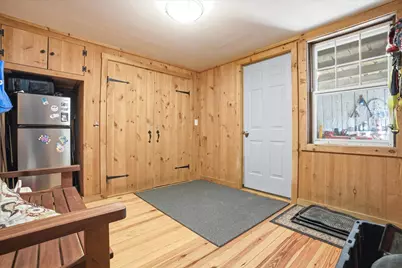
- Mud Room: Mudroom, 10 x 13, Level 1
Additional Information
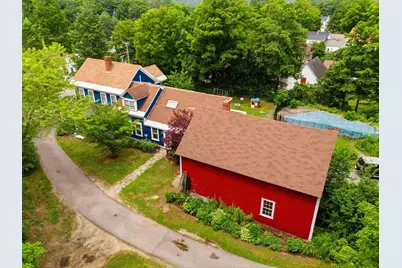
- Pool: Yes
- Equipment: Whole BldgVentilation
Exterior
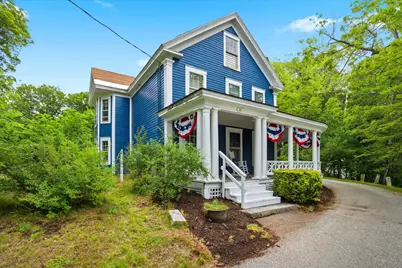
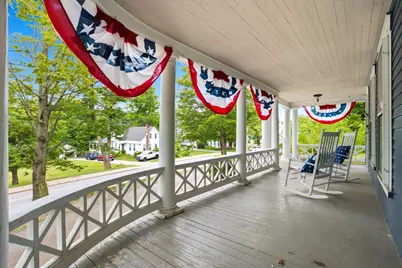
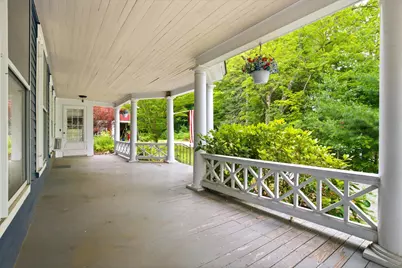
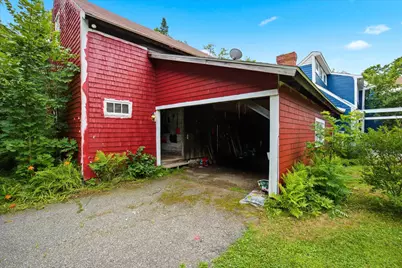
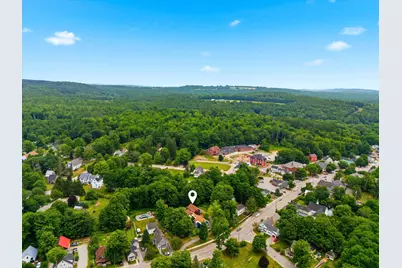
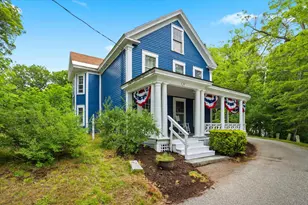
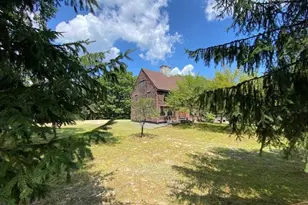
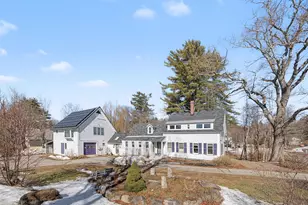
- Exterior Features: Barn, Deck, Full Fence, Garden Space, Patio, In-Ground Pool, Covered Porch
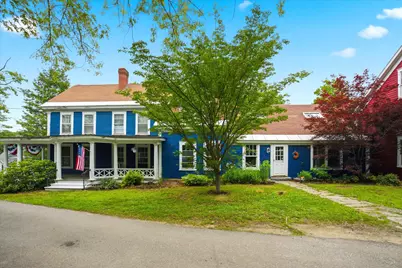
- Color: Blue
Parking
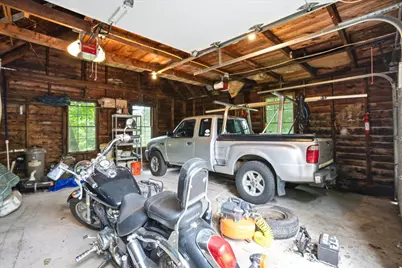
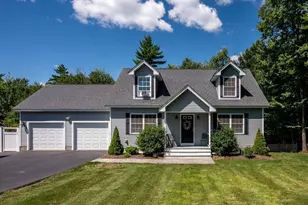
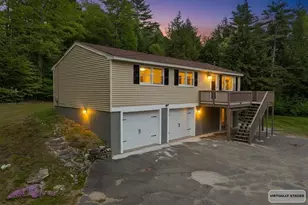
- Garage: Yes
- Garage Spaces: 2
- Parking: Garage, Paved, Barn
Location
School Information
- School District: Kearsarge Sch Dst SAU #65
- Elementary School: Simonds Elementary
- Middle School: Kearsarge Regional Middle Sch
- High School: Kearsarge Regional HS
Heating & Cooling
- Cooling Type: Attic Fan, Mini Split
- Heating Type: Oil, Radiant, Steam, Wood Stove, Mini Split
Utilities
Structural Information
- Construction Status: Existing
- Basement Entrance: Interior
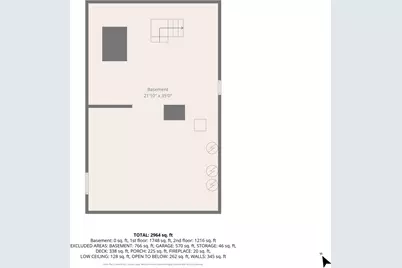
- Basement Desc.: Dirt Floor, Interior Stairs
- Roof: Asphalt Shingles
- Stories/Levels: 2.5
- Square Feet: 2,964
- Finished Total: 2,964 Sq. Ft.
- Finished Above Grnd: 2,964 Sq. Ft.
- Year Built: 1800
Lot Features
- Lot Size (Acres): 1
- Lot Size (Sq. Ft.): 43,560
- Lot Dimensions: 19 x 20
- Frontage: TBD
- Driveway/Sidewalk: Paved
- Zoning: R1- Village RES
Financial Considerations
- Price Per Sq. Ft.: $195.68
- Assessment Year: 2025
- Assessment Amount: $618,000
- Tax Amount: $11,692.56
- Tax Year: 2025
Disclosures and Reports
Listed by Keller Williams Realty-Metropolitan, Crystallee Zielinski