This is a carousel with tiles that activate property listing cards. Use the previous and next buttons to navigate.
1/1
$752,500
This is a carousel with tiles that activate property listing cards. Use the previous and next buttons to navigate.
1/1
Property Description
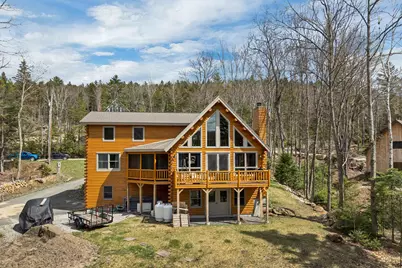
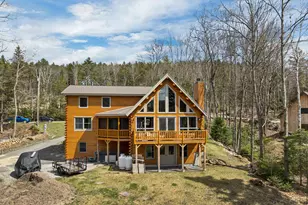
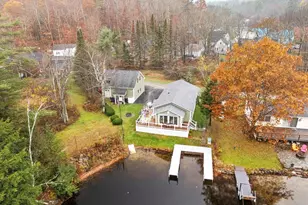
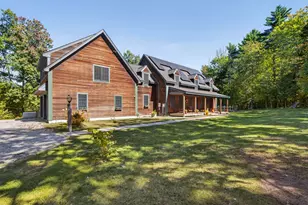
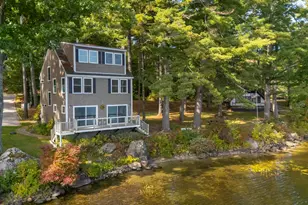
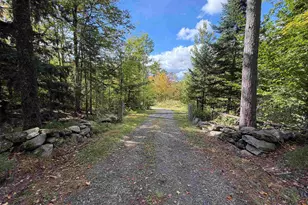
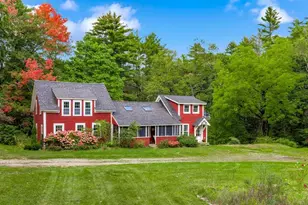
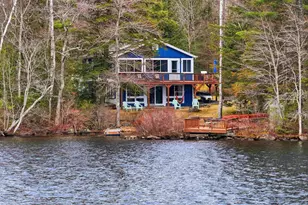
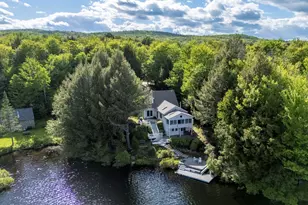
UPDATE Newly added dock! Experience lakeside living in this stunning 5-year-old custom log home built by Katahdin Cedar Log Homes , located in the desirable Ashuelot Estates community on beautiful Ashuelot Pond in Washington. This spacious 3-bedroom, 3-bath waterfront home blends timeless rustic craftsmanship with modern comfort, featuring soaring wood interiors, granite countertops, stainless steel appliances, and thoughtfully designed living spaces throughout. The primary suite offers a private retreat complete with a walk-in closet and its own porch overlooking the water, the perfect place to unwind and enjoy the peaceful surroundings. Whether you are searching for a relaxing getaway or a year-round home with space to work, entertain, and play, this property offers endless possibilities. A large loft provides flexible space for a home office, media room, or additional gathering area, while the unfinished basement is ready for your imagination and future expansion. Ashuelot Estates is known for its four-season recreation and active lake community lifestyle. Enjoy swimming, boating, fishing, basketball courts, nearby skiing, and direct access to snowmobile trails that connect throughout New Hampshire, all right from the community. With direct waterfront access, quality construction, and the unmatched charm of log home living, this exceptional property offers the perfect blend of luxury, recreation, and New Hampshire beauty.
Full Property Details
Full Property Details for 927 Ashuelot Dr
General
- Sold For: $752,500
- Taxes: $12,000 (2026)
- Status: Closed
- Type: Single Family
- Source: PrimeMLS
- MLS ID: 5087733
- Added to Site: 159 day(s) ago
Interior
- Number of Rooms: 7
- Interior Features: Cathedral Ceiling, Wood Fireplace, 1 Fireplace, Hearth, Walk-In Closet, Walk-In Pantry, 1st Floor Laundry
- Fireplace: Yes
- Appliances: Dishwasher, Dryer, Microwave, Double Oven, Refrigerator, Washer, Electric Stove, Tank Water Heater
- Flooring: Tile, Wood
Rooms
Bathrooms
- Total Bathrooms: 3
- Full Bathrooms: 1
- 3/4 Bathrooms: 1
- Half Bathrooms: 1
- Bathroom 1: Bathroom Three Quarter, Level 2
- Bathroom 2: Bathroom Half, Level 1
- Bathroom 3: Bathroom Full, Level 1
Bedrooms
- Total Bedrooms: 3
- Primary Suite: Level 1
- Bedroom 1: Level 2
- Bedroom 2: Level 2
Other Rooms
- Living Room: Level 1
- Loft: Level 2
- Laundry: Level 1
Additional Information
- Equipment: Pellet Stove, Standby Generator
Exterior
- Exterior Features: Deck, Enclosed Porch
Parking
- Garage: Yes
- Garage Spaces: 1
Location
- County: Sullivan
- Subdivision: Ashuelot Estates
- Driving Directions: Use GPS. (FYI The mapping tool in Paragon will not save the pin)
School Information
- Elementary School: Washington Elementary School
- Middle School: HillsboroughDeering Middle
- High School: HillsboroughDeering High Sch
Heating & Cooling
- Cooling Type: Central AC
- Heating Type: Propane, Pellet Stove, Forced Air
Utilities
- Sewer: Private, Septic
Structural Information
- Construction Status: Existing
- Basement Entrance: Walkout
- Basement Desc.: Concrete, Daylight, Exterior Access, Interior Access, Walkout
- Roof: Architectural Shingle, Asphalt Shingles
- Stories/Levels: 2
- Square Feet: 2,790
- Finished Total: 2,790 Sq. Ft.
- Finished Above Grnd: 2,790 Sq. Ft.
- Year Built: 2022
Lot Features
- Lot Size (Acres): 2.4
- Lot Size (Sq. Ft.): 104,544
- Frontage: Yes Road Frontage
- Frontage Feet: 116
- Driveway/Sidewalk: Crushed Stone, Gravel
- Zoning: single family residential
Water Features
- Water Front: Yes
- Water View: Yes
- Water Access: Yes
- Water Front Type: Pond
- Water Front Name: Ashuelot Pond
- Water Front Owned: 1
Financial Considerations
- Price Per Sq. Ft.: $286.7
- Other Fee: Fee 1: $700
- Other Fee Type: Fee 1 Includes: HOA Fee, Plowing, Recreation
- Other Fee Freq.: Fee 1 Frequency: Yearly
- Tax Amount: $12,000
- Tax Year: 2026
Disclosures and Reports
- Block: 20
Listed by Century 21 Circa 72 Inc., Jodi Adams
Sold by Century 21 Circa 72 Inc., Jodi. Adams

Get Pre-Approved Today
Schools
Schools serving 927 Ashuelot Dr
School District:Washington School District
| Name | Grades | Distance |
|---|---|---|
Washington Elementary School, Washington, NH 62 Wolf Way, Washington, NH 03280 | K-5 | 2 mi |
Hillsboro-Deering Middle School 6 Hillcat Drive, Hillsborough, NH 03244 | 6-8 | 13.3 mi |
Disclaimer:
School attendance boundaries provided by ATTOM Data Solutions and are for reference only. Contact the school directly to verify enrollment eligibility.
Price & Sales History for 927 Ashuelot Dr
Date
Details
Price
Change
Source
10/14/2026
Sold
$752,500
-5.93%
MLS
8/07/2026
Price Reduced
$799,900
-3.04%
MLS
7/16/2026
Price Reduced
$825,000
-2.92%
MLS
6/24/2026
Price Reduced
$849,800
-0.01%
MLS
6/18/2026
Price Reduced
$849,900
-5.46%
MLS
6/09/2026
Price Reduced
$899,000
-5.32%
MLS
5/21/2026
Price Reduced
$949,500
-5%
MLS
5/16/2026
Listed
$999,500
—
MLS
Disclaimer: Historical sales information is derived from public records provided by the county offices. Information is not guaranteed and should be independently verified.
927 Ashuelot Drive, Washington, NH 03280 (MLS# 5087733) is a Single Family property that was sold at $752,500 on October 14, 2026. Want to learn more about 927 Ashuelot Drive? Do you have questions about finding other Single Family real estate for sale in Washington? You can browse all Washington real estate or contact a Coldwell Banker agent to request more information.