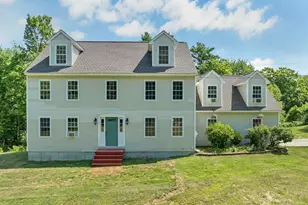
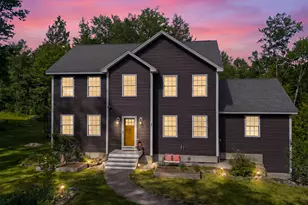
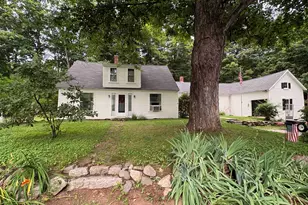
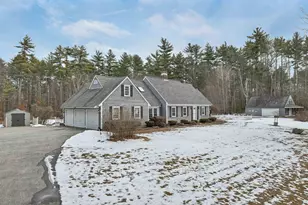
This is a carousel with tiles that activate property listing cards. Use the previous and next buttons to navigate.
1/1
$650,000
This is a carousel with tiles that activate property listing cards. Use the previous and next buttons to navigate.
1/1
Property Description
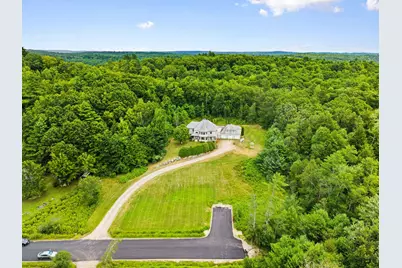
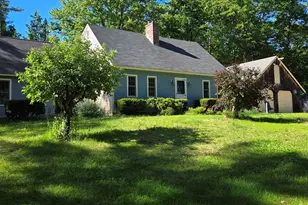
Now's Your Chance to Make This Custom Built Home Yours! Tucked away at the end of a quiet dead-end road, this incredible and truly unique property sits perched on a hill, overlooking 2.45 acres of scenic land. Inside, you'll find 5 Beds, multiple Baths, soaring cathedral ceilings, central vacuum, in-ground pool, and an oversized 3 car garage! The beautifully updated kitchen features brand-new granite countertops and stainless steel appliances, while the spacious dining room is highlighted by a large picture window framing views of the rolling front yard. The dramatic living room boasts breathtaking cathedral ceilings and brand-new carpeting for added comfort. The first-floor primary suite offers a private retreat with two walk-in closets, skylights, a jetted tub, and a bidet. A tidy powder room and convenient laundry room complete the main level. Upstairs, you'll find 4 additional bedrooms, 1.5 bathrooms, plenty of space for everyone! Step outside to enjoy the freshly painted deck, extra-deep swimming pool, and expansive, flat backyard. The massive 3-car garage includes a finished, heated bonus room above, ideal for a home business, studio, or workshop, especially with the added benefit of commercial zoning! A full basement provides even more storage, while a multi-zone heating system, two oil tanks, and generator hookup ensure year-round comfort. Don't miss out!
Full Property Details
Full Property Details for 103 Renshaw Rd
General
- Sold For: $650,000
- Taxes: $13,064 (2024)
- Status: Closed
- Type: Single Family
- Source: PrimeMLS
- MLS ID: 5077092
- Added to Site: 97 day(s) ago
Interior
- Number of Rooms: 9
- Interior Features: Central Vacuum, Attic with Hatch/Skuttle, Cathedral Ceiling, Ceiling Fan, Dining Area, Kitchen Island, Laundry Hookups, Primary BR w/ BA, Skylight, Indoor Storage, Vaulted Ceiling, Walk-In Closet
- Appliances: Electric Cooktop, Dishwasher, Dryer, Refrigerator, Washer
- Flooring: Carpet, Laminate, Tile, Vinyl, Wood
Rooms
Bathrooms
- Total Bathrooms: 4
- Full Bathrooms: 2
- Half Bathrooms: 2
- Bathroom 1: Bathroom Full, Level 2
- Bathroom 2: Bathroom Half, Level 2
- Bathroom 3: Bathroom Half, Level 1
- Bathroom 4: Bathroom Full, Level 1
Bedrooms
- Total Bedrooms: 5
- Primary Bedroom: Level 1
- Bedroom 1: Level 2
- Bedroom 2: Level 2
- Bedroom 3: Level 2
- Bedroom 4: Level 2
Other Rooms
- Foyer/Entry: Level 1
- Living Room: Level 1
- Kitchen: Kitchen, Level 1
- Dining Room: Dining Room, Level 1
- Laundry: Level 1
Additional Information
- Pool: Yes
- Equipment: Security System
Exterior
- Exterior Features: Deck, In-Ground Pool, Covered Porch, Storage, Window Screens
Parking
- Garage: Yes
- Garage Spaces: 3
- Parking: Heated Garage, Off Street
Location
- County: Hillsborough
- Driving Directions: GPS!
Heating & Cooling
- Cooling Type: None
- Heating Type: Oil, Baseboard, Hot Water, Multi Zone
Utilities
- Sewer: Septic
Structural Information
- Construction Status: Existing
- Basement Entrance: Interior
- Basement Desc.: Bulkhead, Concrete Floor, Exterior Access, Full, Interior Access, Unfinished
- Roof: Shingle
- Stories/Levels: 2
- Square Feet: 5,568
- Finished Total: 5,568 Sq. Ft.
- Finished Above Grnd: 5,568 Sq. Ft.
- Year Built: 1990
Lot Features
- Lot Size (Acres): 2.45
- Lot Size (Sq. Ft.): 106,722
- Frontage: Yes Road Frontage
- Frontage Feet: 320
- Driveway/Sidewalk: Gravel
- Zoning: COMMER
Financial Considerations
- Price Per Sq. Ft.: $116.72
- Tax Amount: $13,064
- Tax Year: 2024
Disclosures and Reports
- Documents Avail.: Deed, Tax Map
- Block: 108
- Lot Number: 11
Listed by Bridges Brokers Inc, Matt Tasgin
Sold by BHHS Verani Seacoast, Hunter. Letendre

Get Pre-Approved Today
Schools
Schools serving 103 Renshaw Rd
School Districts:Weare School District, John Stark Regional School District
| Name | Grades | Distance |
|---|---|---|
Weare Middle School 16 East Road, Weare, NH 03281 | 6-8 | 3.9 mi |
Center Woods School 14 Center Road, Weare, NH 03281 | PK-5 | 4.6 mi |
John Stark Regional High School 618 North Stark Highway, Weare, NH 03281 | 9-12 | 6.7 mi |
Disclaimer:
School attendance boundaries provided by ATTOM Data Solutions and are for reference only. Contact the school directly to verify enrollment eligibility.
Price & Sales History for 103 Renshaw Rd
Date
Details
Price
Change
Source
4/09/2026
Sold
$650,000
0.02%
MLS
2/19/2026
Listed
$649,900
—
MLS
Disclaimer: Historical sales information is derived from public records provided by the county offices. Information is not guaranteed and should be independently verified.
103 Renshaw Road, Weare, NH 03281 (MLS# 5077092) is a Single Family property that was sold at $650,000 on April 09, 2026. Want to learn more about 103 Renshaw Road? Do you have questions about finding other Single Family real estate for sale in Weare? You can browse all Weare real estate or contact a Coldwell Banker agent to request more information.