This is a carousel with tiles that activate property listing cards. Use the previous and next buttons to navigate.
1/1
$460,000
This is a carousel with tiles that activate property listing cards. Use the previous and next buttons to navigate.
1/1
Property Description
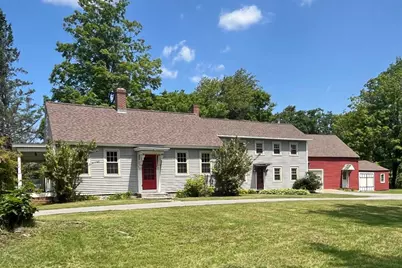
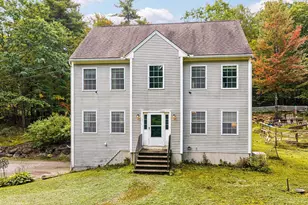
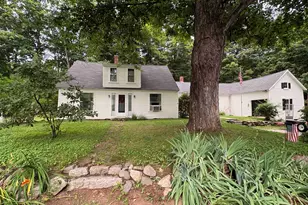
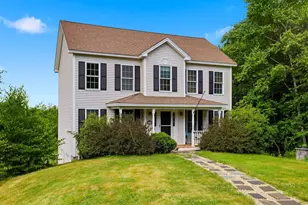
This historic 1820's home, known as The Morgan House, retains much of its original charm, along with notable improvements such as a brand new roof. The 3200+SF of living space includes an impressive 34-ft. family room with distinctive wood finishes, and a hearth with pellet stove. The large eat-in kitchen opens to a formal dining room with fireplace, and provides plenty of room to host memorable gatherings. A front parlor/living room, first floor study, and half bath complete the main level. Upstairs, the central hall doubles as a cozy sitting area. Three spacious bedrooms, a large full bath, and a designated laundry room are also on the second floor. The addition over the garage (with separate entry) offers two finished rooms, cathedral ceilings, a half bath, and two forms of egress for permitted usable living space. With the property being serviced by town sewer, perhaps an accessory use or multi-unit conversion may be explored? Let your imagination take over!
Full Property Details
Full Property Details for 1388 S Stark Hwy
General
- Sold For: $460,000
- Taxes: $7,700 (2025)
- Status: Closed
- Type: Single Family
- Source: PrimeMLS
- MLS ID: 5096362
- Added to Site: 100 day(s) ago
Interior
- Number of Rooms: 10
- Interior Features: Wood Fireplace, Hearth, Natural Woodwork, Indoor Storage, 2nd Floor Laundry
- Fireplace: Yes
- Appliances: Dishwasher, Dryer, Refrigerator, Washer, Gas Stove
- Flooring: Carpet, Wood
Rooms
Bathrooms
- Total Bathrooms: 3
- Full Bathrooms: 1
- Half Bathrooms: 2
- Bathroom 1: Bathroom Half, Level 2
- Bathroom 2: Bathroom Full, Level 2
- Bathroom 3: Bathroom Half, Level 1
Bedrooms
- Total Bedrooms: 3
- Primary Bedroom: Level 2
- Bedroom 1: Level 2
- Bedroom 2: Level 2
- Bedroom 3: Level 2
Other Rooms
- Living Room: Level 1
- Family Room: Family Room, Level 1
- Dining Room: Dining Room, Level 1
- Office: Level 1
- Laundry: Level 2
- Other Room 1: Level 2
- Work Shop: Workshop, Level 1
Additional Information
- Equipment: Pellet Stove
Exterior
- Exterior Features: Garden Space, Covered Porch, Shed, Storage
Parking
- Garage: Yes
- Garage Spaces: 2
- Parking: Direct Entry, Storage Above, Driveway, Garage, Paved, Attached
Location
- County: Hillsborough
School Information
- School District: Weare
- Elementary School: Center Woods Elementary School
- Middle School: Weare Middle School
- High School: John Stark Regional HS
Heating & Cooling
- Cooling Type: None
- Heating Type: Oil, Pellet Stove, Hot Air
Utilities
- Sewer: Public
Structural Information
- Construction Status: Existing
- Basement Entrance: Interior
- Basement Desc.: Crawlspace, Partial, Interior Stairs, Basement Stairs
- Roof: Architectural Shingle
- Stories/Levels: 2
- Square Feet: 3,200
- Finished Total: 3,200 Sq. Ft.
- Finished Above Grnd: 3,200 Sq. Ft.
- Year Built: 1820
Lot Features
- Lot Size (Acres): 0.82
- Lot Size (Sq. Ft.): 35,719
- Frontage: Yes Road Frontage
- Frontage Feet: 145
- Driveway/Sidewalk: Paved
- Zoning: Res
Financial Considerations
- Price Per Sq. Ft.: $142.19
- Tax Amount: $7,700
- Tax Year: 2025
Disclosures and Reports
- Surveyed: Yes
- Lot Number: 107
Listed by Manter Realty, LLC, Linda M Manter
Sold by EXP Realty, Drew. Childs

Get Pre-Approved Today
Schools
Schools serving 1388 S Stark Hwy
School Districts:Weare School District, John Stark Regional School District
| Name | Grades | Distance |
|---|---|---|
Weare Middle School 16 East Road, Weare, NH 03281 | 6-8 | 0.2 mi |
Center Woods School 14 Center Road, Weare, NH 03281 | PK-5 | 0.9 mi |
John Stark Regional High School 618 North Stark Highway, Weare, NH 03281 | 9-12 | 2.9 mi |
Disclaimer:
School attendance boundaries provided by ATTOM Data Solutions and are for reference only. Contact the school directly to verify enrollment eligibility.
Price & Sales History for 1388 S Stark Hwy
Date
Details
Price
Change
Source
9/25/2026
Sold
$460,000
1.1%
MLS
6/24/2026
Listed
$455,000
—
MLS
Disclaimer: Historical sales information is derived from public records provided by the county offices. Information is not guaranteed and should be independently verified.
1388 S. Stark Highway, Weare, NH 03281 (MLS# 5096362) is a Single Family property that was sold at $460,000 on September 25, 2026. Want to learn more about 1388 S. Stark Highway? Do you have questions about finding other Single Family real estate for sale in Weare? You can browse all Weare real estate or contact a Coldwell Banker agent to request more information.