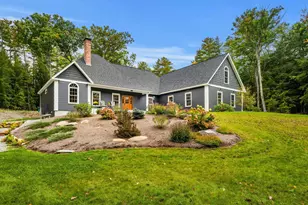
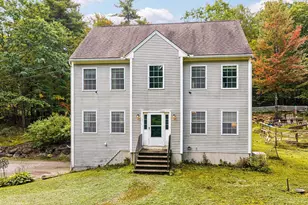
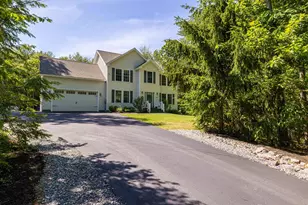
This is a carousel with tiles that activate property listing cards. Use the previous and next buttons to navigate.
1/1
$690,000
This is a carousel with tiles that activate property listing cards. Use the previous and next buttons to navigate.
1/1
Property Description
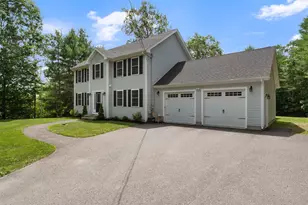
Welcome to this beautifully maintained Colonial home offer over 2,100 square feet of comfortable, move-in-ready living space. Located in a quiet cut-de-sac within the sought-after Rolling Hill neighborhood, this home features 3 generously sized bedrooms and 2.5 bathrooms. The first floor boasts gleaming hardwood floors and an inviting open-concept layout perfect for entertaining. The modern kitchen is a chef's dream with top-tier stainless steel appliances, granite countertops, a large center island, and a walk-in pantry. Upstairs, the spacious primary suite includes a private en-suite bath with dual sinks, a walk-in closet and a versatile bonus room - ideal for a home officer, nursery, or gym. Two additional bedrooms, a full bath and a dedicated laundry area complete the second floor. Enjoy outdoor living on the expansive back deck, which overlooks a private, wooded backyard - perfect for relaxing or hosting gatherings. All of this just minutes from scenic trails, lake and local conveniences. Open House schedule for Friday, June 12 5:30 pm to 7:00 pm; Saturday, June 13, 10 am to 11:30 am; and Sunday June 14, 12 pm to 1:30 pm.
Full Property Details
Full Property Details for 178 Rolling Hill Dr
General
- Sold For: $690,000
- Taxes: $9,516 (2026)
- Status: Closed
- Type: Single Family
- Source: PrimeMLS
- MLS ID: 5093273
- Added to Site: 126 day(s) ago
Interior
- Number of Rooms: 7
- Appliances: Dishwasher, Wall Oven, Refrigerator
- Flooring: Hardwood
Rooms
Bathrooms
- Total Bathrooms: 3
- Full Bathrooms: 2
- Half Bathrooms: 1
Bedrooms
- Total Bedrooms: 3
Parking
- Garage: Yes
- Garage Spaces: 2
Location
- County: Hillsborough
- Driving Directions: Rte 114 to Colby Road, turn onto Rolling Hill Drive, hose at the end on the right.
Heating & Cooling
- Cooling Type: Central AC
- Heating Type: Forced Air
Utilities
- Sewer: Private
Structural Information
- Construction Status: Existing
- Basement Entrance: Walkout
- Basement Desc.: Unfinished
- Roof: Shingle
- Stories/Levels: 2
- Square Feet: 2,168
- Finished Total: 2,168 Sq. Ft.
- Finished Above Grnd: 2,168 Sq. Ft.
- Year Built: 2019
Lot Features
- Lot Size (Acres): 2.33
- Lot Size (Sq. Ft.): 101,495
- Frontage: TBD
- Driveway/Sidewalk: Paved
- Zoning: RA
Financial Considerations
- Price Per Sq. Ft.: $313.19
- Tax Amount: $9,516
- Tax Year: 2026
Disclosures and Reports
- Lot Number: 186
Listed by Somerset Group Real Estate, Colleen Cowette

Get Pre-Approved Today
Schools
Schools serving 178 Rolling Hill Dr
School Districts:Weare School District, John Stark Regional School District
| Name | Grades | Distance |
|---|---|---|
Weare Middle School 16 East Road, Weare, NH 03281 | 6-8 | 3.6 mi |
Center Woods School 14 Center Road, Weare, NH 03281 | PK-5 | 4.3 mi |
John Stark Regional High School 618 North Stark Highway, Weare, NH 03281 | 9-12 | 6.3 mi |
Disclaimer:
School attendance boundaries provided by ATTOM Data Solutions and are for reference only. Contact the school directly to verify enrollment eligibility.
Price & Sales History for 178 Rolling Hill Dr
Date
Details
Price
Change
Source
7/15/2026
Sold
$690,000
1.62%
MLS
6/08/2026
Listed
$679,000
—
MLS
Disclaimer: Historical sales information is derived from public records provided by the county offices. Information is not guaranteed and should be independently verified.
178 Rolling Hill Drive, Weare, NH 03281 (MLS# 5093273) is a Single Family property that was sold at $690,000 on July 15, 2026. Want to learn more about 178 Rolling Hill Drive? Do you have questions about finding other Single Family real estate for sale in Weare? You can browse all Weare real estate or contact a Coldwell Banker agent to request more information.