

This is a carousel with tiles that activate property listing cards. Use the previous and next buttons to navigate.
1/1
$396,500
This is a carousel with tiles that activate property listing cards. Use the previous and next buttons to navigate.
1/1
Property Description
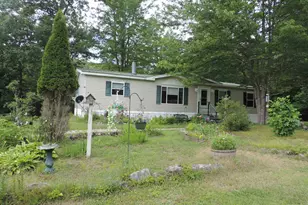
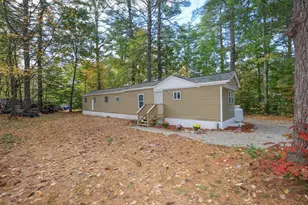
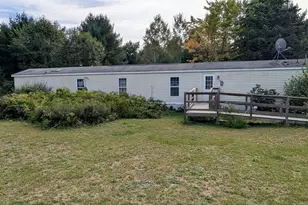
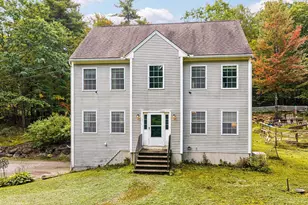
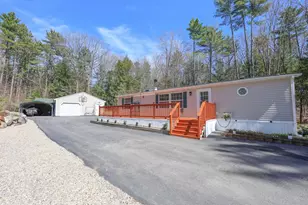
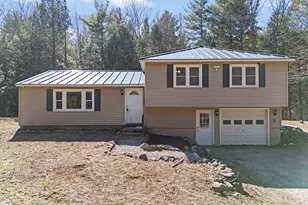
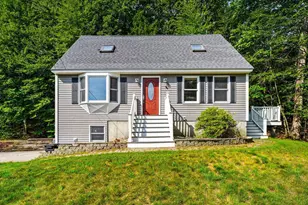
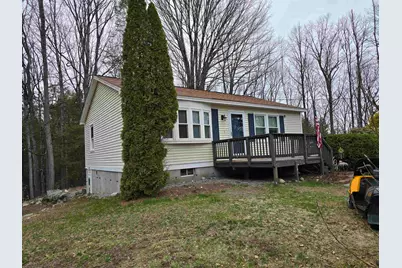
MOVE IN READY! INSTANT EQUITY! This home appraised higher than the listing price! Charming 2-bed, 1-bath ranch set on a peaceful wooded lot on Walker Hill Road in Weare. This single-level home offers comfortable living with the added bonus of a walkout basement ready for expansion -- already studded out for additional rooms and prepped for a 3/4 bath. Heat and electrical already in place! Enjoy a private setting surrounded by nature while remaining close to Concord and Route 89. Restaurants, grocery stores, and daily amenities are all within 30 minutes, making this the perfect blend of rural living and commuter convenience. This home would be an amazing starter home, a great home to downsize into OR this property would be easy to maintain as an investment property! *This home is currently rented: Tenant's lease is MTM. *Agent Interest
Full Property Details
Full Property Details for 236 Walker Hill Rd
General
- Sold For: $396,500
- Taxes: $5,003 (2025)
- Status: Closed
- Type: Single Family
- Source: PrimeMLS
- MLS ID: 5087946
- Added to Site: 64 day(s) ago
Interior
- Number of Rooms: 4
- Interior Features: Basement Laundry
- Appliances: Dishwasher, Microwave, Gas Range, Refrigerator
- Flooring: Vinyl Plank
Rooms
Bathrooms
- Total Bathrooms: 1
- Full Bathrooms: 1
Bedrooms
- Total Bedrooms: 2
Exterior
- Exterior Features: Deck, Shed
- Color: tan
Parking
- Parking: Off Street, Paved
Location
- County: Hillsborough
- Driving Directions: Concord Stage Road to Salmen Road, Left onto Walker Hill. #236 is on right immediately after Hatfield Rd.
School Information
- School District: Weare
- Elementary School: Center Woods Elementary School
- Middle School: Weare Middle School
- High School: John Stark Regional HS
Heating & Cooling
- Cooling Type: None
- Heating Type: Hot Water
Utilities
- Sewer: 1000 Gallon, Leach Field, Private
Structural Information
- Construction Status: Existing
- Basement Entrance: Walkout
- Basement Desc.: Climate-Controlled, Concrete, Concrete Floor, Interior Stairs, Walkout
- Roof: Architectural Shingle, Asphalt Shingles
- Stories/Levels: 1
- Square Feet: 816
- Finished Total: 816 Sq. Ft.
- Finished Above Grnd: 816 Sq. Ft.
- Year Built: 1990
Lot Features
- Lot Size (Acres): 3.34
- Lot Size (Sq. Ft.): 145,490
- Frontage: TBD
- Driveway/Sidewalk: Paved
- Zoning: res
Financial Considerations
- Price Per Sq. Ft.: $485.91
- Tax Amount: $5,003
- Tax Year: 2025
Disclosures and Reports
- Documents Avail.: Deed, Property Disclosure, Tax Map
- Restrictions: None
- Lot Number: 66
Get Pre-Approved Today
Schools
Schools serving 236 Walker Hill Rd
School Districts:John Stark Regional School District, Weare School District
| Name | Grades | Distance |
|---|---|---|
Center Woods School 14 Center Road, Weare, NH 03281 | PK-5 | 2.2 mi |
Weare Middle School 16 East Road, Weare, NH 03281 | 6-8 | 2.7 mi |
John Stark Regional High School 618 North Stark Highway, Weare, NH 03281 | 9-12 | 1.8 mi |
Disclaimer:
School attendance boundaries provided by ATTOM Data Solutions and are for reference only. Contact the school directly to verify enrollment eligibility.
Price & Sales History for 236 Walker Hill Rd
Date
Details
Price
Change
Source
7/02/2026
Sold
$396,500
—
MLS
5/24/2026
Price Reduced
$396,500
-0.85%
MLS
5/09/2026
Listed
$399,900
—
MLS
Disclaimer: Historical sales information is derived from public records provided by the county offices. Information is not guaranteed and should be independently verified.
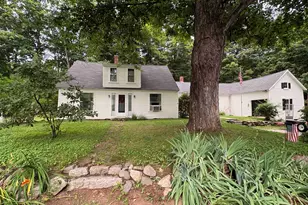
236 Walker Hill Road, Weare, NH 03281 (MLS# 5087946) is a Single Family property that was sold at $396,500 on July 02, 2026. This property was listed by Tatum Trudel from our Bedford, NH Office.Want to learn more about 236 Walker Hill Road? Do you have questions about finding other Single Family real estate for sale in Weare? You can browse all Weare real estate or contact a Coldwell Banker agent to request more information.