This is a carousel with tiles that activate property listing cards. Use the previous and next buttons to navigate.
1/1
$365,000
This is a carousel with tiles that activate property listing cards. Use the previous and next buttons to navigate.
1/1
Property Description
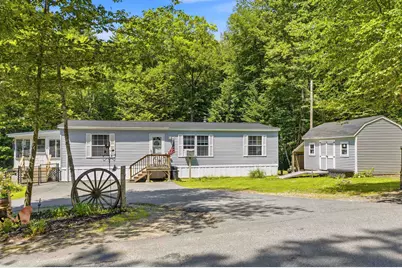
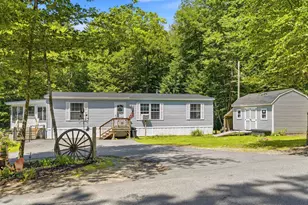
Set on its own 2.72 acres, this well-maintained double-wide home offers comfortable first-floor living in a peaceful country setting. The spacious floor plan features a center-island kitchen with a hidden walk-in pantry, a dining area, and additional cabinetry for storage. Extra-wide doorways enhance accessibility and create an open, easy flow throughout the home. The primary bedroom suite includes a step-in shower, while two additional bedrooms and a second full bath provide flexible living space. Separate laundry room adds convenience. Spotless and truly move-in ready, this property offers affordable living with no park fees. The fenced yard is ideal for pets, and the home includes additional parking along with two storage sheds for outdoor equipment. Easy to show and ready for its next owner.
Full Property Details
Full Property Details for 243 Buckley Rd
General
- Sold For: $365,000
- Taxes: $5,098 (2025)
- Status: Closed
- Type: Single Family
- Source: PrimeMLS
- MLS ID: 5097750
- Added to Site: 46 day(s) ago
Interior
- Number of Rooms: 6
- Interior Features: Ceiling Fan, Dining Area, Kitchen Island, Primary BR w/ BA, Walk-In Pantry, 1st Floor Laundry
- Appliances: Dishwasher, Dryer, Electric Range, Refrigerator, Washer
- Flooring: Carpet, Laminate
Rooms
Bathrooms
- Total Bathrooms: 2
- Full Bathrooms: 2
Bedrooms
- Total Bedrooms: 3
Additional Information
- Equipment: Window AC
Exterior
- Exterior Features: Dog Fence, Full Fence, Hot Tub, Enclosed Porch, Shed
Location
- County: Hillsborough
School Information
- Elementary School: Center Woods Elementary School
- Middle School: Weare Middle School
- High School: John Stark Regional HS
Heating & Cooling
- Cooling Type: Other
- Heating Type: Forced Air, Hot Air
Utilities
- Sewer: On-Site Septic Exists, Private, Septic Design Available, Septic
Structural Information
- Construction Status: Existing
- Basement Desc.: Slab
- Roof: Other Shingle
- Stories/Levels: 1
- Square Feet: 1,350
- Finished Total: 1,350 Sq. Ft.
- Finished Above Grnd: 1,350 Sq. Ft.
- Year Built: 2019
Lot Features
- Lot Size (Acres): 2.72
- Lot Size (Sq. Ft.): 118,483
- Frontage: Yes Road Frontage
- Frontage Feet: 233
- Driveway/Sidewalk: Circular, Paved
- Zoning: RURAL AG
Financial Considerations
- Price Per Sq. Ft.: $262.89
- Assessment Year: 2025
- Assessment Amount: $235,600
- Tax Amount: $5,098
- Tax Year: 2025
Disclosures and Reports
- Documents Avail.: Deed, Property Disclosure, Septic Design, Tax Map
- Surveyed: Yes
- Lot Number: 42
Listed by LAER Realty Partners/Goffstown, Tami Pelletier
Sold by Keller Williams Realty-Metropolitan, Siobhan. Bennett

Get Pre-Approved Today
Schools
Schools serving 243 Buckley Rd
School Districts:John Stark Regional School District, Weare School District
| Name | Grades | Distance |
|---|---|---|
Weare Middle School 16 East Road, Weare, NH 03281 | 6-8 | 2.3 mi |
Center Woods School 14 Center Road, Weare, NH 03281 | PK-5 | 2.4 mi |
John Stark Regional High School 618 North Stark Highway, Weare, NH 03281 | 9-12 | 3.5 mi |
Disclaimer:
School attendance boundaries provided by ATTOM Data Solutions and are for reference only. Contact the school directly to verify enrollment eligibility.
Price & Sales History for 243 Buckley Rd
Date
Details
Price
Change
Source
8/13/2026
Sold
$365,000
2.85%
MLS
7/01/2026
Listed
$354,900
—
MLS
Disclaimer: Historical sales information is derived from public records provided by the county offices. Information is not guaranteed and should be independently verified.
243 Buckley Road, Weare, NH 03281 (MLS# 5097750) is a Single Family property that was sold at $365,000 on August 13, 2026. Want to learn more about 243 Buckley Road? Do you have questions about finding other Single Family real estate for sale in Weare? You can browse all Weare real estate or contact a Coldwell Banker agent to request more information.