This is a carousel with tiles that activate property listing cards. Use the previous and next buttons to navigate.
1/1
$565,000
This is a carousel with tiles that activate property listing cards. Use the previous and next buttons to navigate.
1/1
Property Description
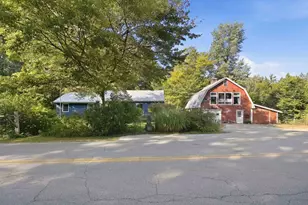
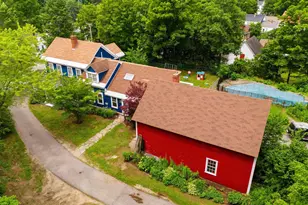
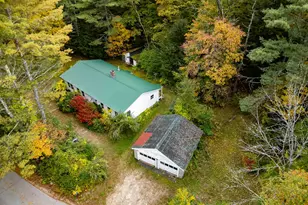
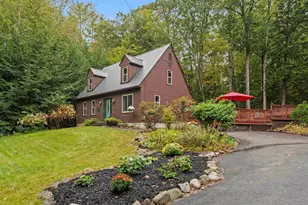
Set on 4 peaceful acres surrounded by natural beauty and wildlife, this charming 1810 colonial with 4 bedrooms and 3 bathrooms invites you to slow down and enjoy the simplicity of country living. Wide plank pine floors, exposed wood beams, and warm gathering spaces create a home filled with character and history. The property includes a detached three car garage, a 3-bay pole barn, and open outdoor space to garden, play, or simply enjoy the changing seasons. A 1990s addition offers the flexibility of first floor living or the potential for an in-law suite, complete with a first-floor bedroom, full bathroom, and comfortable family room with a propane fireplace. The eat-in kitchen is lined with windows overlooking the front lawn, offering a peaceful place to enjoy your morning coffee while watching the birds outside. Just beyond, the inviting living room with a wood stove creates the perfect setting to curl up with a book on a snowy New England afternoon. Upstairs are three additional bedrooms and a full bathroom, including a primary bedroom that connects directly to one of the adjoining bedrooms, ideal for a nursery or office. Outside, garden space and a backyard invite afternoons spent planting flowers, hosting family gatherings, or watching children and pets play freely in the yard. Recent improvements include a new heating system, new roof, and some new windows. Lovingly cared for over the years, this property blends historic farmhouse charm with thoughtful updates, all within convenient proximity to the shops and restaurants of downtown Contoocook and less than 30 minutes from Concord.
Full Property Details
Full Property Details for 119 Gerrish Rd
General
- Sold For: $565,000
- Taxes: $6,817 (2025)
- Status: Closed
- Type: Single Family
- Source: PrimeMLS
- MLS ID: 5089213
- Added to Site: 101 day(s) ago
Interior
- Number of Rooms: 7
- Interior Features: Draperies, Gas Fireplace, Kitchen/Dining, Wood Stove Hookup, Wood Stove Insert, 1st Floor Laundry, Attic with Pulldown
- Fireplace: Yes
- Appliances: Dishwasher, Dryer, Refrigerator, Washer, Electric Stove, Water Heater
- Flooring: Laminate, Slate/Stone, Softwood
Rooms
Bathrooms
- Total Bathrooms: 3
- Full Bathrooms: 1
- 3/4 Bathrooms: 1
- Half Bathrooms: 1
Bedrooms
- Total Bedrooms: 4
- Bedroom 1: Level 2
- Bedroom 2: Level 2
- Bedroom 3: Level 2
- Bedroom 4: Level 1
Other Rooms
- Living Room: Level 1
- Family Room: Family Room, Level 1
Additional Information
- Equipment: Gas Stove
Exterior
- Exterior Features: Barn
- Color: Red
Parking
- Garage: Yes
- Garage Spaces: 3
- Parking: Garage, Parking Spaces 5 - 10, Detached
Location
- County: Merrimack
- Driving Directions: Take Clinton St, I-89 N and Briar Hill Rd to Penacook Rd in Hopkinton. Follow Penacook Rd and Tyler Rd to Gerrish Rd. GPS will indicate you've arrived before you reach the property, continue down Gerrish Rd, property will be on your left.
School Information
- School District: Merrimack Valley SAU #46
- Elementary School: Webster Elementary School
- Middle School: Merrimack Valley Middle School
- High School: Merrimack Valley High School
Heating & Cooling
- Cooling Type: None
- Heating Type: Propane, Oil, Forced Air, Gas Stove, Wood Stove
Utilities
- Sewer: Private, Septic
Structural Information
- Construction Status: Existing
- Basement Entrance: Interior
- Basement Desc.: Bulkhead, Concrete Floor, Slab, Interior Stairs, Unfinished, Interior Access, Exterior Access, Basement Stairs
- Roof: Asphalt Shingles
- Stories/Levels: 2
- Square Feet: 2,012
- Finished Total: 2,012 Sq. Ft.
- Finished Above Grnd: 2,012 Sq. Ft.
- Year Built: 1810
Lot Features
- Lot Size (Acres): 4
- Lot Size (Sq. Ft.): 174,240
- Frontage: Yes Road Frontage
- Frontage Feet: 440
- Driveway/Sidewalk: Gravel
- Zoning: 04 - RES/AGRI
Financial Considerations
- Price Per Sq. Ft.: $273.36
- Tax Amount: $6,817
- Tax Year: 2025
Disclosures and Reports
- Documents Avail.: Property Disclosure, Tax Map
- Lot Number: 4
Listed by Four Seasons Sotheby's Int'l Realty, Alicia L Zanderigo

Get Pre-Approved Today
Schools
Schools serving 119 Gerrish Rd
School District:Merrimack Valley School District
| Name | Grades | Distance |
|---|---|---|
Webster Elementary School 936 Battle Street, Webster, NH 03303 | K-5 | 3.1 mi |
Merrimack Valley Middle School 14 Allen St., Concord, NH 03303 | 6-8 | 5.4 mi |
Merrimack Valley High School 106 Village St., Concord, NH 03303 | 9-12 | 5.3 mi |
Disclaimer:
School attendance boundaries provided by ATTOM Data Solutions and are for reference only. Contact the school directly to verify enrollment eligibility.
Price & Sales History for 119 Gerrish Rd
Date
Details
Price
Change
Source
7/24/2026
Sold
$565,000
2.73%
MLS
5/25/2026
Listed
$550,000
—
MLS
Disclaimer: Historical sales information is derived from public records provided by the county offices. Information is not guaranteed and should be independently verified.
119 Gerrish Road, Webster, NH 03303 (MLS# 5089213) is a Single Family property that was sold at $565,000 on July 24, 2026. Want to learn more about 119 Gerrish Road? Do you have questions about finding other Single Family real estate for sale in Webster? You can browse all Webster real estate or contact a Coldwell Banker agent to request more information.