This is a carousel with tiles that activate property listing cards. Use the previous and next buttons to navigate.
1/1
$375,000
This is a carousel with tiles that activate property listing cards. Use the previous and next buttons to navigate.
1/1
Property Description
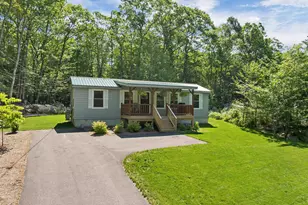
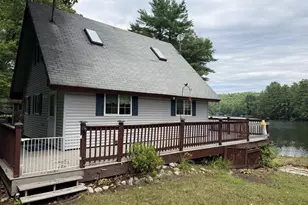
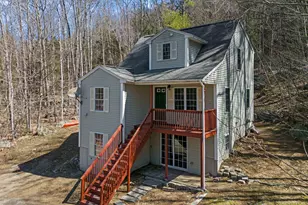
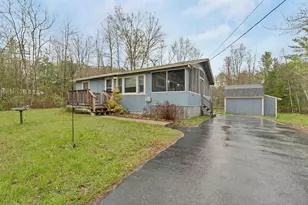
Crafted by the renowned Leland Homes, this beautifully designed modular home showcases the exceptional quality and craftsmanship that has made them a trusted name in homebuilding. Less than two years old, this home blends rustic charm with modern comfort, featuring vaulted ceilings and warm tongue-and-groove walls throughout the main living area, creating an inviting atmosphere you'll love coming home to. The open-concept floor plan is perfect for both everyday living and entertaining, while the stylish kitchen offers stainless steel appliances, ample workspace, and seamless flow into the dining and living areas. First-floor laundry and durable hard-surface flooring throughout provide convenience and easy maintenance. This home also has a whole-house surge protector in your circuit breaker box which stops sudden, dangerous spikes in electrical voltage before they enter your home. It redirects the excess power safely into the ground, protecting expensive appliances and electronics. Situated on a thoughtfully designed lot in the Pillsbury Lake Community, the property has been carefully landscaped to maximize the backyard, offering lush green grass and a beautiful outdoor space for relaxing, gardening, or gathering with family and friends. Life here extends well beyond your front door. Spend peaceful mornings kayaking or canoeing on the lake, watch for your chance to see the majestic eagles soar overhead, and end your evenings with breathtaking sunsets reflected across the water. The community also offers a playground, a spacious common area for neighborhood gatherings, and a clubhouse available to rent for celebrations and special occasions. Whether you're looking for a year-round residence or a tranquil retreat, this home offers the perfect combination of quality craftsmanship, natural beauty, and an exceptional lifestyle in one of the area's most welcoming lake communities.
Full Property Details
Full Property Details for 616 Deer Meadow Rd
General
- Sold For: $375,000
- Taxes: $3,374 (2026)
- Status: Closed
- Type: Single Family
- Source: PrimeMLS
- MLS ID: 5098230
- Added to Site: 94 day(s) ago
Interior
- Number of Rooms: 3
- Interior Features: Blinds, Ceiling Fan, Kitchen/Living, Laundry Hookups, Primary BR w/ BA, Natural Light, Natural Woodwork, Vaulted Ceiling, 1st Floor Laundry
- Appliances: Dishwasher, Dryer, Microwave, Electric Range, Refrigerator, Washer, Tankless Water Heater
- Flooring: Laminate
Rooms
Bathrooms
- Total Bathrooms: 2
- Full Bathrooms: 1
- Half Bathrooms: 1
Bedrooms
- Total Bedrooms: 2
- Primary Suite: 8.7 x 4.10, Level 1
- Bedroom 1: 8.7 x 8.10, Level 1
Other Rooms
- Living Room: 10.5 x 9.10, Level 1
- Kitchen: Kitchen, 18 x 5, Level 1
- Dining Room: Dining Room, 11 x 9.10, Level 1
- Laundry: 8.7 x 5.8, Level 1
- Other Room 1: 8.7 x 11.9, Level 1
Additional Information
- Equipment: Irrigation System, Security System, Smoke Detector
Exterior
- Exterior Features: Garden Space, Covered Porch, Shed, Window Screens
- Color: Gray
Parking
- Parking: Driveway, Paved
Location
- County: Merrimack
- Subdivision: Pillsbury Lake Village District
- Driving Directions: GPS will get you there
School Information
- School District: Merrimack Valley SAU #46
- Elementary School: Webster Elementary School
- Middle School: Merrimack Valley Middle School
- High School: Merrimack Valley High School
Heating & Cooling
- Cooling Type: Mini Split
- Heating Type: Baseboard, Electric, Mini Split
Utilities
- Sewer: 1250 Gallon, Leach Field, Private, Septic
Structural Information
- Construction Status: Existing
- Basement Entrance: Walk-up
- Basement Desc.: Basement Stairs, Bulkhead, Concrete, Concrete Floor, Exterior Access, Exterior Stairs, Full, Interior Access, Interior Stairs, Partially Finished, Sump Pump
- Foundation Size: 44 x 16
- Roof: Metal
- Stories/Levels: 1
- Square Feet: 810
- Finished Total: 810 Sq. Ft.
- Finished Above Grnd: 704 Sq. Ft.
- Finished Below Grnd: 106 Sq. Ft.
- Year Built: 2025
Lot Features
- Lot Size (Acres): 0.35
- Lot Size (Sq. Ft.): 15,246
- Frontage: Yes Road Frontage
- Frontage Feet: 80
- Driveway/Sidewalk: Paved
- Zoning: 03 - PILLS LK W/A
Water Features
- Water Access: Yes
- Water Front Type: Lake
- Water Front Name: Pillsbury Lake
Financial Considerations
- Price Per Sq. Ft.: $532.67
- Tax Amount: $3,374
- Tax Year: 2026
Disclosures and Reports
- Documents Avail.: Blueprints, Deed, Property Disclosure, Septic Design, Tax Map
- Block: 5
- Lot Number: 174
Listed by BHHS Verani Concord, Jeanne Phillips
Sold by EXP Realty, Wayne. Farmer

Get Pre-Approved Today
Schools
Schools serving 616 Deer Meadow Rd
School District:Merrimack Valley School District
| Name | Grades | Distance |
|---|---|---|
Webster Elementary School 936 Battle Street, Webster, NH 03303 | K-5 | 2.1 mi |
Merrimack Valley Middle School 14 Allen St., Concord, NH 03303 | 6-8 | 4.9 mi |
Merrimack Valley High School 106 Village St., Concord, NH 03303 | 9-12 | 4.8 mi |
Disclaimer:
School attendance boundaries provided by ATTOM Data Solutions and are for reference only. Contact the school directly to verify enrollment eligibility.
Price & Sales History for 616 Deer Meadow Rd
Date
Details
Price
Change
Source
9/24/2026
Sold
$375,000
—
MLS
7/15/2026
Listed
$375,000
—
MLS
Disclaimer: Historical sales information is derived from public records provided by the county offices. Information is not guaranteed and should be independently verified.
616 Deer Meadow Road, Webster, NH 03303 (MLS# 5098230) is a Single Family property that was sold at $375,000 on September 24, 2026. Want to learn more about 616 Deer Meadow Road? Do you have questions about finding other Single Family real estate for sale in Webster? You can browse all Webster real estate or contact a Coldwell Banker agent to request more information.