This is a carousel with tiles that activate property listing cards. Use the previous and next buttons to navigate.
1/49
$589,900 Sale Pending
This is a carousel with tiles that activate property listing cards. Use the previous and next buttons to navigate.
1/49
Property Description
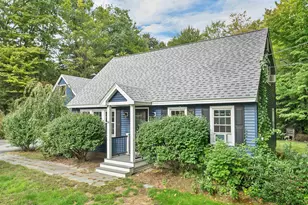
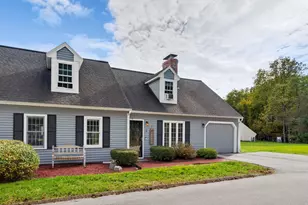
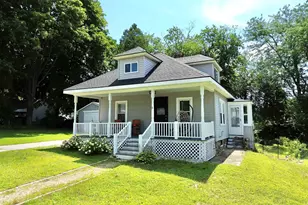
WELCOME TO 415 DALE ST! Set back from the road on 2.26 acres, this well maintained 3 bedroom, 2-full bath Ranch combines exceptional comfort, privacy, and outdoor living yet remains conveniently close to town, commuting routes, restaurants, and shopping. Step inside to a bright, welcoming interior featuring a spacious kitchen with abundant hickory cabinetry, stainless steel appliances and a vaulted living room with beautiful cherry hardwood floors. The primary bedroom features the same cherry hardwood floors, a full ensuite bath and convenient laundry, while the two additional bedrooms feature bamboo flooring and generous closet space. A second full bathroom completes the first level. The partially finished lower level expands the possibilities with two versatile rooms ideal for a workshop, playroom, media room, home gym, or man cave, plus abundant storage. A pellet stove helps keep the heating bills low in the winter. The 2-car direct-entry garage provides easy access and plenty of room for storage and vehicles. Outside, enjoy your own backyard oasis with an above-ground pool, newer hot tub, patio, full irrigation system, paved driveway, storage shed, and plenty of space for lawn and recreational equipment. Handy with a chainsaw? Take down a few trees and you can easily bring back the stunning western sunsets and mountain views from this peaceful setting. With a newer roof, central AC, generator ready setup, meticulous maintenance, and an ideal blend of privacy and convenience, this is a property designed for enjoying the best of New Hampshire living inside and out.
Full Property Details
Full Property Details for 415 Dale St
General
- Price: $589,900
- Taxes: $9,807 (2025)
- Status: Pending
- Type: Single Family
- Source: PrimeMLS
- MLS ID: 5109535
- Updated: 9/16/2026
- Added to Site: 31 day(s) ago
Interior
- Number of Rooms: 6
- Interior Features: Cathedral Ceiling, Dining Area, Hot Tub, Primary BR w/ BA, 1st Floor Laundry
- Appliances: Dishwasher, Electric Range, Refrigerator, Water Heater
- Flooring: Bamboo, Hardwood, Tile
Rooms
Bathrooms
- Total Bathrooms: 2
- Full Bathrooms: 2
Bedrooms
- Total Bedrooms: 3
Additional Information
- Pool: Yes
- Equipment: CO Detector, Pellet Stove
Exterior
- Exterior Features: Garden Space, Hot Tub, Outbuilding, Patio, Above Ground Pool, Storage
Parking
- Garage: Yes
- Garage Spaces: 2
- Parking: Auto Open, Direct Entry, Driveway, Garage, Parking Spaces 3 - 5, Paved
Location
- County: Hillsborough
School Information
- School District: Wilton School District
- Elementary School: Florence Rideout Elementary
- Middle School: Wilton-Lyndeboro Cooperative
- High School: Wilton-Lyndeboro Sr. High
Heating & Cooling
- Cooling Type: Central AC
- Heating Type: Propane, Pellet Stove, Electric
Utilities
- Sewer: 1250 Gallon, Leach Field
Structural Information
- Construction Status: Existing
- Basement Entrance: Interior
- Basement Desc.: Basement Stairs, Bulkhead, Concrete Floor, Partially Finished, Storage Space
- Roof: Architectural Shingle
- Stories/Levels: 1
- Square Feet: 2,006
- Finished Total: 2,006 Sq. Ft.
- Finished Above Grnd: 1,500 Sq. Ft.
- Finished Below Grnd: 506 Sq. Ft.
- Year Built: 2003
Lot Features
- Lot Size (Acres): 2.26
- Lot Size (Sq. Ft.): 98,446
- Frontage: Yes Road Frontage
- Frontage Feet: 200
- Driveway/Sidewalk: Paved
- Zoning: RA
Financial Considerations
- Price Per Sq. Ft.: $393.27
- Assessment Year: 2026
- Assessment Amount: $538,000
- Tax Amount: $9,807
- Tax Year: 2025
Disclosures and Reports
- Documents Avail.: Deed, Plot Plan, Property Disclosure
- Surveyed: Yes
- Block: 21
- Lot Number: 4
Listed by Proctor & Greene Real Estate, Noah Proctor

Get Pre-Approved Today
Schools
Schools serving 415 Dale St
School District:Wilton-Lyndeborough School District
| Name | Grades | Distance |
|---|---|---|
Florence Rideout Elementary 18 Tremont Street, Wilton, NH 03086 | 1-5 | 2 mi |
Lyndeborough Central School 192 Forest Road, Lyndeborough, NH 03082 | PK-K | 2.1 mi |
Wilton-Lyndeboro Middle School 57 School Road, Wilton, NH 03086 | 6-8 | 1.8 mi |
Wilton-Lyndeboro Senior High School 57 School Road, Wilton, NH 03086 | 9-12 | 1.8 mi |
Disclaimer:
School attendance boundaries provided by ATTOM Data Solutions and are for reference only. Contact the school directly to verify enrollment eligibility.
Price & Sales History for 415 Dale St
Date
Details
Price
Change
Source
9/12/2026
Listed
$589,900
80.4%
MLS
8/27/2007
Sold
$327,000
—
Public Record
Disclaimer: Historical sales information is derived from public records provided by the county offices. Information is not guaranteed and should be independently verified.
Tax History
Tax History for 415 Dale St
Year
Property Taxes
Change
Tax Assessment
Change
2025
$9,807
8%
$363,500
—
2024
$9,040
12%
$363,500
—
2023
$8,070
7%
$363,500
—
2022
$7,510
8%
$363,500
—
2021
$6,986
-6%
$363,500
44%
2020
$7,406
1%
$252,000
—
2019
$7,318
1%
$252,000
—
2018
$7,248
6%
$252,000
—
2017
$6,847
3%
$252,000
—
2016
$6,638
—
$252,000
—
2015
$6,664
2%
$253,000
—
2014
$6,527
-1%
$253,000
—
2013
$6,583
—
$253,000
—
Disclaimer: Historical tax information is derived from public records provided by the county offices. Information is not guaranteed and should be independently verified.
Estimate the Cost
Estimate the Cost for 415 Dale St
415 Dale Street, Wilton, NH 03086 (MLS# 5109535) is a Single Family property with 3 bedrooms and 2 full bathrooms. 415 Dale Street is currently listed for $589,900 and was received on September 12, 2026. Want to learn more about 415 Dale Street? Do you have questions about finding other Single Family real estate for sale in Wilton? You can browse all Wilton real estate or contact a Coldwell Banker agent to request more information.