This is a carousel with tiles that activate property listing cards. Use the previous and next buttons to navigate.
1/1
$283,000
This is a carousel with tiles that activate property listing cards. Use the previous and next buttons to navigate.
1/1
Property Description
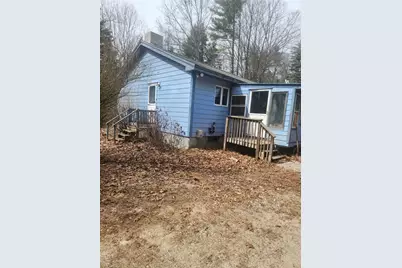
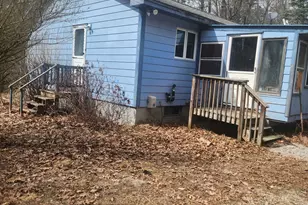
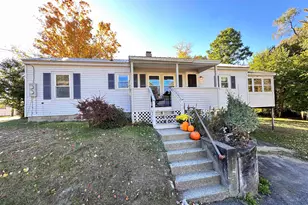
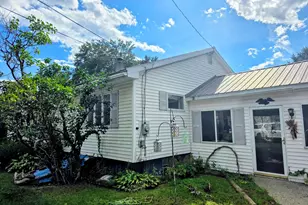
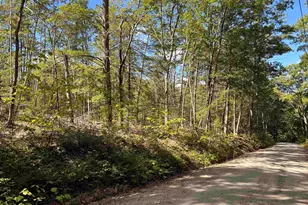
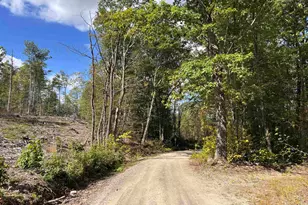
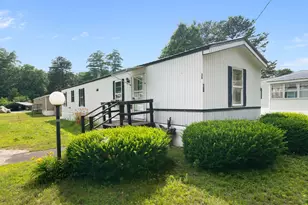
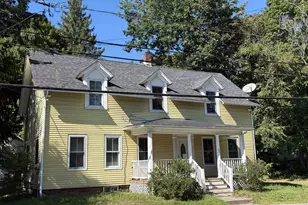
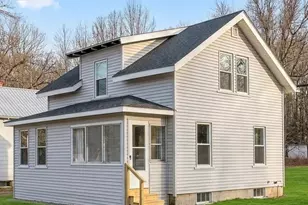
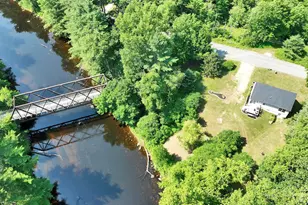
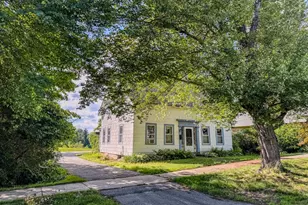
(The septic report should be under show docs later today).Drive up the driveway to a private homesite with old garden beds, privacy, perhaps a place for a horse. This one level home will work for almost anyone! Enter this 2 bath home through an enclosed porch which could be part mudroom and partially an area to relax on in good weather. The kitchen has a good working area with a double sink, refrigerator, electric stove and the washer and dryer behind closed doors. The livingoom has a large picture window and there are 3 bedrooms and 2 baths. One bath is in a bedroom. The full concrete basement has been dry and houses the fairly new gas furnace and circuit breakers. The price includes Tony Poanessa's 10k estimate for new roof shingles. Some cosmetics and interior and exterior work is needed. This could be a happy place to live.
Full Property Details
Full Property Details for 290 Scotland Rd
General
- Sold For: $283,000
- Taxes: $5,187 (2026)
- Status: Closed
- Type: Single Family
- Source: PrimeMLS
- MLS ID: 5081709
- Added to Site: 55 day(s) ago
Interior
- Number of Rooms: 5
- Interior Features: Attic with Hatch/Skuttle, 1st Floor Laundry
- Appliances: Dryer, Electric Range, Refrigerator, Washer, Water Heater off Boiler
- Flooring: Combination
Rooms
Bathrooms
- Total Bathrooms: 2
- Full Bathrooms: 2
Bedrooms
- Total Bedrooms: 3
- Bedroom 1: 12 x 11, Level 1
- Bedroom 2: 12 x 10, Level 1
- Bedroom 3: 10 x 9, Level 1
Other Rooms
- Living Room: 15 x 12, Level 1
- Kitchen: Kitchen, 19 x 10, Level 1
- Porch: 12 x 9, Level 1
Exterior
- Exterior Features: Shed
- Color: Blue
Parking
- Parking: Driveway, On-Site, Parking Spaces 1 - 10
Location
- County: Cheshire
- Driving Directions: Please use GPS from your location
School Information
- School District: Winchester
- Elementary School: Winchester School
- Middle School: Winchester School
- High School: Hinsdale Sr. High School
Heating & Cooling
- Cooling Type: None
- Heating Type: Propane, Hot Water
Utilities
- Sewer: 1000 Gallon, Leach Field, Septic
Structural Information
- Construction Status: Existing
- Basement Entrance: Interior
- Basement Desc.: Concrete, Concrete Floor, Unfinished
- Roof: Asphalt Shingles
- Stories/Levels: 1
- Square Feet: 1,092
- Finished Total: 1,092 Sq. Ft.
- Finished Above Grnd: 1,092 Sq. Ft.
- Year Built: 1990
Lot Features
- Lot Size (Acres): 3.9
- Lot Size (Sq. Ft.): 169,884
- Frontage: Yes Road Frontage
- Frontage Feet: 350
- Driveway/Sidewalk: Dirt
- Potential Use: Horse/Animal Farm, Orchards
- Zoning: Residential
Financial Considerations
- Price Per Sq. Ft.: $251.83
- Tax Amount: $5,187
- Tax Year: 2026
Disclosures and Reports
- Documents Avail.: Deed, Septic Report, Survey
- Surveyed: Yes
- Block: 11
- Lot Number: 1
Listed by BHG Masiello Keene, Susan A Doyle
Sold by EXP Realty, Theresa M. Grella

Get Pre-Approved Today
Schools
Schools serving 290 Scotland Rd
School District:Winchester School District, Winchester, NH
| Name | Grades | Distance |
|---|---|---|
Winchester School 85 Parker Street, Winchester, NH 03470 | PK-8 | 2.1 mi |
Disclaimer:
School attendance boundaries provided by ATTOM Data Solutions and are for reference only. Contact the school directly to verify enrollment eligibility.
Price & Sales History for 290 Scotland Rd
Date
Details
Price
Change
Source
5/07/2026
Sold
$283,000
2.91%
MLS
4/01/2026
Listed
$275,000
—
MLS
Disclaimer: Historical sales information is derived from public records provided by the county offices. Information is not guaranteed and should be independently verified.
290 Scotland Road, Winchester, NH 03470 (MLS# 5081709) is a Single Family property that was sold at $283,000 on May 07, 2026. Want to learn more about 290 Scotland Road? Do you have questions about finding other Single Family real estate for sale in Winchester? You can browse all Winchester real estate or contact a Coldwell Banker agent to request more information.