This is a carousel with tiles that activate property listing cards. Use the previous and next buttons to navigate.
1/1
$540,000
This is a carousel with tiles that activate property listing cards. Use the previous and next buttons to navigate.
1/1
Property Description
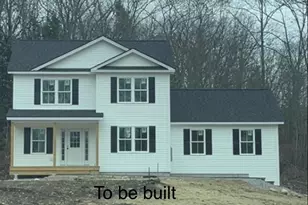
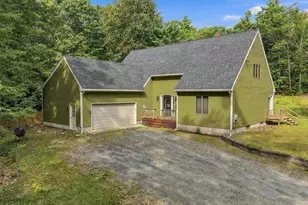
Brand-new construction offering the perfect blend of modern design, comfort, and future potential. Set on 1.16 acres on a town-maintained dead-end road, this thoughtfully designed 3-bedroom, 2-bath ranch provides easy one-level living with room to grow. Inside, you'll find a bright open-concept layout featuring durable flooring, recessed lighting, and abundant natural light. The spacious kitchen is the heart of the home, complete with an oversized center island, stainless steel appliances, ample cabinetry, and generous counter space. It flows seamlessly into the dining and living areas, creating an ideal space for everyday living and entertaining. The primary suite offers a private retreat with a double vanity, step-in shower, and ample closet space. Two additional bedrooms and a second full bath provide flexibility for family, guests, or a home office. A dedicated laundry room with built-in cabinetry adds convenience and extra storage. One of the home's standout features is the expansive covered rear deck, perfect for morning coffee, outdoor dining, entertaining, or simply enjoying the peaceful hillside setting. The attached two-car garage provides direct access and additional storage. The full walkout lower level offers outstanding expansion potential. With excellent ceiling height, natural light, exterior access, and framing already in place, it presents the opportunity to nearly double the home's usable living space. Whether you envision a family room, gym, guest suite, workshop, or recreation area, the possibilities are endless. Modern mechanical systems, quality craftsmanship, and the peace of mind that comes with new construction make this a low-maintenance home for years to come. Whether you're a first-time buyer, seeking one-level living, or looking for future expansion opportunities, this move-in-ready home delivers exceptional value without the wait.
Full Property Details
Full Property Details for 49 Old Mountain Turnpike Rd
General
- Sold For: $540,000
- Status: Closed
- Type: Single Family
- Source: PrimeMLS
- MLS ID: 5093291
- Added to Site: 61 day(s) ago
Interior
- Number of Rooms: 5
- Interior Features: Ceiling Fan, Dining Area, Kitchen Island, Primary BR w/ BA, Vaulted Ceiling, Walk-In Closet, 1st Floor Laundry
- Appliances: Dishwasher, Dryer, Microwave, Refrigerator, Washer, Electric Stove
- Flooring: Laminate
Rooms
Bathrooms
- Total Bathrooms: 2
- Full Bathrooms: 1
- 3/4 Bathrooms: 1
- Bathroom 1: Bathroom Full, 9'10" x 5'8", Level 1
Bedrooms
- Total Bedrooms: 3
- Primary Bedroom: Level 1
- Primary Suite: 8'5" x 8'8", Level 1
- Bedroom 1: 11'4" x 11'4", Level 1
- Bedroom 2: 11'3" x 11'5", Level 1
Other Rooms
- Laundry: 19'3" x 6'3", Level 1
- Utility Room: 15'2" x 7'2", Basement
Additional Information
- Equipment: Smoke Detector
Exterior
- Exterior Features: Covered Porch
- Color: White
Parking
- Garage: Yes
- Garage Spaces: 2
- Parking: Driveway, Garage, Parking Spaces 3 - 5
Location
- County: Cheshire
- Driving Directions: Please use GPS from current location. Sign on Property. Shown by Appt only.
School Information
- School District: Keene Sch Dst SAU #29
- Elementary School: Winchester School
- High School: Keene High School
Heating & Cooling
- Cooling Type: None
- Heating Type: Baseboard, Hot Water
Utilities
- Sewer: Leach Field, Septic
Structural Information
- Construction Status: Existing
- Basement Entrance: Walkout
- Basement Desc.: Basement Stairs, Concrete, Concrete Floor, Exterior Access, Full, Walkout
- Roof: Asphalt Shingles
- Stories/Levels: 1
- Square Feet: 1,528
- Finished Total: 1,528 Sq. Ft.
- Finished Above Grnd: 1,528 Sq. Ft.
- Year Built: 2026
Lot Features
- Lot Size (Acres): 1.16
- Lot Size (Sq. Ft.): 50,530
- Frontage: TBD
- Driveway/Sidewalk: Gravel
- Zoning: residential
Financial Considerations
- Price Per Sq. Ft.: $392.02
Disclosures and Reports
- Restrictions: None
- Surveyed: Yes
- Lot Number: 30-1
Listed by BHG Masiello Keene, Kirsten Perkins
Sold by BHG Masiello Keene, Kim. Curry

Get Pre-Approved Today
Schools
Schools serving 49 Old Mountain Turnpike Rd
School District:Winchester School District, Winchester, NH
| Name | Grades | Distance |
|---|---|---|
Winchester School 85 Parker Street, Winchester, NH 03470 | PK-8 | 1.6 mi |
Disclaimer:
School attendance boundaries provided by ATTOM Data Solutions and are for reference only. Contact the school directly to verify enrollment eligibility.
Price & Sales History for 49 Old Mountain Turnpike Rd
Date
Details
Price
Change
Source
7/31/2026
Sold
$540,000
-9.85%
MLS
6/08/2026
Listed
$599,000
—
MLS
Disclaimer: Historical sales information is derived from public records provided by the county offices. Information is not guaranteed and should be independently verified.
49 Old Mtn Turnpike Road, Winchester, NH 03470 (MLS# 5093291) is a Single Family property that was sold at $540,000 on July 31, 2026. Want to learn more about 49 Old Mtn Turnpike Road? Do you have questions about finding other Single Family real estate for sale in Winchester? You can browse all Winchester real estate or contact a Coldwell Banker agent to request more information.