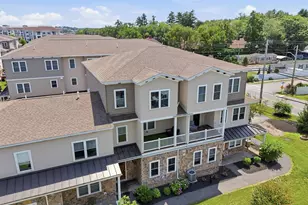
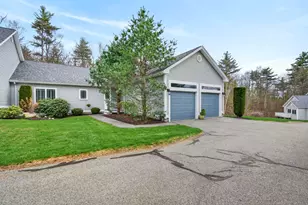
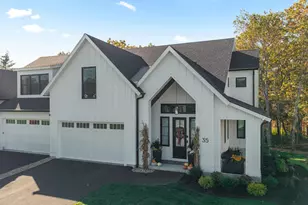
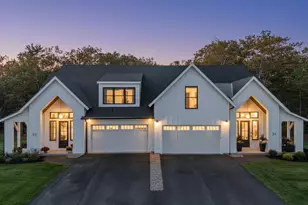
This is a carousel with tiles that activate property listing cards. Use the previous and next buttons to navigate.
1/1
$880,000
This is a carousel with tiles that activate property listing cards. Use the previous and next buttons to navigate.
1/1
Property Description
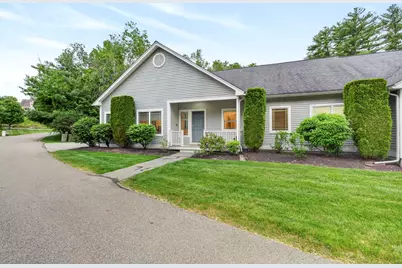
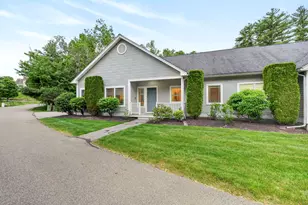
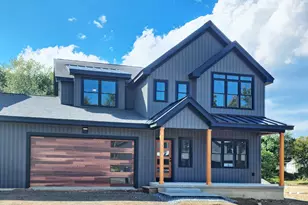
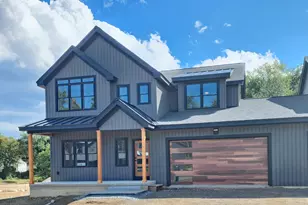
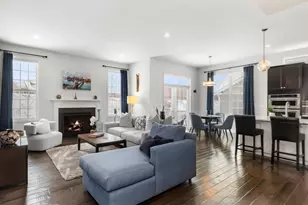
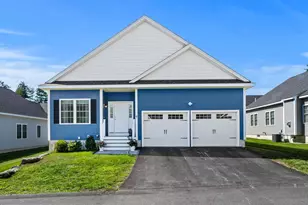
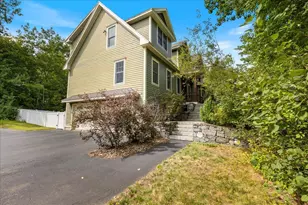
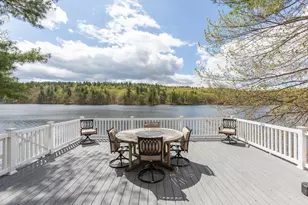
Welcome to an exceptional end unit townhouse in Windham, offering over $400,000 in upgrades and nearly 3,500 square feet of beautifully finished living space. Designed with luxury, comfort, and attention to detail in mind, this residence delivers a rare combination of high end finishes, thoughtful functionality, and a peaceful wooded backdrop. At the center of the home is a stunning chef's kitchen, complete with an oversized island, premium finishes, and seamless flow into the dining and living areas. Large windows bring in abundant natural light, enhancing the open, airy feel throughout the main level and creating an inviting space for both everyday living and entertaining. The main level primary suite offers true ease of living, featuring a spa inspired bath with a custom roll in shower, a spacious walk in closet with a built in organization system, and direct access to a private deck overlooking the wooded setting, perfect for quiet mornings or relaxing evenings. A second bedroom and additional full bath provide flexibility for guests, a home office, or additional living space. The finished lower level expands the home's versatility even further, offering generous space for recreation, media, fitness, or extended guest accommodations. Every area of the home reflects quality craftsmanship and thoughtful upgrades throughout. Additional features include central air conditioning, a whole house generator, a Tesla charger, and extensive premium improvements that enhance both convenience and peace of mind. The community is pet friendly with no age restrictions, offering easy, low maintenance living in one of Windham's most desirable locations. Conveniently located near award winning schools, shopping, dining, and major commuter routes, this home offers both luxury and practicality in equal measure. Stay tuned for the floor plans... you won't believe how spacious this home is! Showings begin Thursday, June 4th. Welcome home!
Full Property Details
Full Property Details for 14 Mountain Village Rd
General
- Sold For: $880,000
- Taxes: $9,705 (2025)
- Status: Closed
- Type: Condo
- Source: PrimeMLS
- MLS ID: 5092448
- Added to Site: 47 day(s) ago
Interior
- Number of Rooms: 11
- Interior Features: Blinds, Cathedral Ceiling, 1 Fireplace, Hearth, Kitchen Island, Primary BR w/ BA, Soaking Tub, Walk-In Closet, 1st Floor Laundry
- Fireplace: Yes
- Appliances: Dishwasher, Dryer, Microwave, Refrigerator, Washer, Induction Cooktop, Exhaust Fan
- Flooring: Hardwood, Tile
Rooms
Bathrooms
- Total Bathrooms: 3
- Full Bathrooms: 2
- 3/4 Bathrooms: 1
Bedrooms
- Total Bedrooms: 2
- Primary Suite: Level 1
- Bedroom 1: Level 1
Other Rooms
- Living Room: Level 1
- Family Room: Family Room, Basement
- Dining Room: Dining Room, Level 1
- Office: Basement
- Playroom: Playroom, Basement
- Laundry: Level 1
Additional Information
- Equipment: Hardwired Smoke Detector, Standby Generator
Exterior
- Exterior Features: Deck, Covered Porch
- Color: Grey
Parking
- Garage: Yes
- Garage Spaces: 1
- Parking: Auto Open, Driveway, Garage, Visitor
Location
- County: Rockingham
- Subdivision: Villages Of Windham
School Information
- School District: Windham
- Elementary School: Golden Brook Elementary School
- Middle School: Windham Middle School
- High School: Windham High School
Heating & Cooling
- Cooling Type: Central AC
- Heating Type: Propane, Forced Air
Utilities
- Sewer: Community, Private
Structural Information
- Construction Status: Existing
- Basement Entrance: Walkout
- Basement Desc.: Climate-Controlled, Daylight, Finished, Walkout
- Roof: Asphalt Shingles
- Stories/Levels: 1
- Square Feet: 3,494
- Finished Total: 3,494 Sq. Ft.
- Finished Above Grnd: 1,794 Sq. Ft.
- Finished Below Grnd: 1,700 Sq. Ft.
- Year Built: 2005
Unit Information
- Units in Building: 6
Lot Features
- Frontage: TBD
- Driveway/Sidewalk: Paved
- Zoning: RDB
Financial Considerations
- Price Per Sq. Ft.: $484.39
- Other Fee: Fee 1: $500
- Other Fee Freq.: Fee 1 Frequency: Monthly
- Tax Amount: $9,705
- Tax Year: 2025
Disclosures and Reports
- Block: B
- Lot Number: 5500
Listed by EXP Realty, Gretchen Haga
Sold by McGinn & Associates Realty, LLC, Mark. McGinn

Get Pre-Approved Today
Schools
Schools serving 14 Mountain Village Rd
School District:Windham School District
| Name | Grades | Distance |
|---|---|---|
Golden Brook Elementary School 112B Lowell Rd., Windham, NH 03087 | PK-4 | 5.2 mi |
Windham Middle School, Windham, NH 112 Lowell Road, Windham, NH 03087 | 7-8 | 5.2 mi |
Windham High School, Windham, NH 64 London Bridge Road, Windham, NH 03087 | 9-12 | 4.6 mi |
Disclaimer:
School attendance boundaries provided by ATTOM Data Solutions and are for reference only. Contact the school directly to verify enrollment eligibility.
Price & Sales History for 14 Mountain Village Rd
Date
Details
Price
Change
Source
7/16/2026
Sold
$880,000
1.27%
MLS
6/04/2026
Listed
$869,000
—
MLS
Disclaimer: Historical sales information is derived from public records provided by the county offices. Information is not guaranteed and should be independently verified.
14 Mountain Village Road, Windham, NH 03087 (MLS# 5092448) is a Condo property that was sold at $880,000 on July 16, 2026. Want to learn more about 14 Mountain Village Road? Do you have questions about finding other Condo real estate for sale in Windham? You can browse all Windham real estate or contact a Coldwell Banker agent to request more information.