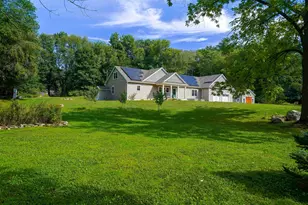
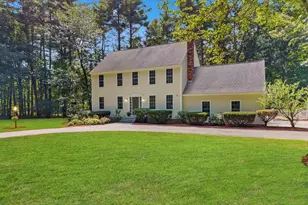
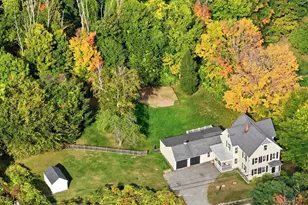
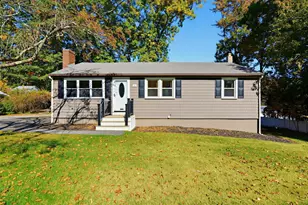
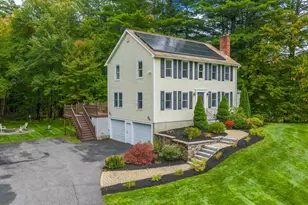
This is a carousel with tiles that activate property listing cards. Use the previous and next buttons to navigate.
1/1
$1,070,000
This is a carousel with tiles that activate property listing cards. Use the previous and next buttons to navigate.
1/1
Property Description
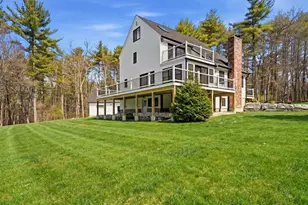
Set on a beautifully landscaped wooded lot in Windham, NH, this impressive 5,000+ sq. ft. home offers the space, flexibility, and amenities today's buyers are looking for. Served by the highly regarded Windham School District. Designed for effortless entertaining, the heart of the home is a massive chef's kitchen with abundant custom cabinetry, expansive prep and serving space, double dishwashers, wine fridge, stainless steel appliances, oversized island seating, and direct access to the deck for seamless indoor-outdoor gatherings. The main level features warm hardwood floors, a spacious dining room, dramatic living room with soaring ceilings, walls of windows, and a stunning floor-to-ceiling stone fireplace, plus a sun-filled bonus room ideal for work, relaxation, or additional lounge space. Throughout the home, generous rooms provide exceptional versatility, including a game room, media room, fitness room, and multiple areas for hobbies, guests, and recreation. The media room with bar area extends the lifestyle with room for movie nights, game-day events, and casual entertaining. Outside, enjoy a large deck, patio, and private backyard setting surrounded by mature trees, perfect for cookouts, celebrations, and relaxing evenings. With its distinctive architecture, flexible floor plan, and incredible entertaining spaces, this Windham home is a rare opportunity to enjoy comfort, convenience, and room for everyone.
Full Property Details
Full Property Details for 17 Galway Rd
General
- Sold For: $1,070,000
- Taxes: $15,518 (2025)
- Status: Closed
- Type: Single Family
- Source: PrimeMLS
- MLS ID: 5103579
- Added to Site: 66 day(s) ago
Interior
- Number of Rooms: 17
- Interior Features: Cathedral Ceiling, Ceiling Fan, 2 Fireplaces, Kitchen Island, Primary BR w/ BA, Security, Walk-In Closet, Programmable Thermostat, Smart Thermostat, Walkup Attic
- Fireplace: Yes
- Appliances: Gas Cooktop, Dishwasher, Dryer, Microwave, Wall Oven, Refrigerator, Trash Compactor, Washer, Wine Cooler, Vented Exhaust Fan
- Flooring: Carpet, Hardwood, Tile
Rooms
Bathrooms
- Total Bathrooms: 4
- Full Bathrooms: 1
- 3/4 Bathrooms: 2
- Half Bathrooms: 1
Bedrooms
- Total Bedrooms: 4
- Primary Bedroom: 14.8 x 21.10, Level 2
- Bedroom 1: 11.9 x 15.10, Level 2
- Bedroom 2: 11.7 x 19.1, Level 2
Other Rooms
- Foyer/Entry: 14.6 x 11.3, Level 1
- Living Room: 17.2 x 17.5, Level 1
- Great Room: 23.2 x 16.5, Level 1
- Family Room: Family Room, 25.3 x 25.4, Level 2
- Kitchen: Kitchen, 14.8 x 15.9, Level 1
- Dining Room: Dining Room, 18.1 x 18.2, Level 1
- Breakfast Room: 14.3 x 15.9, Level 1
- Rec Room: Basement
- Exercise Room: Exercise Room, 16.11 x 14.8, Basement
- Sun Room/Solarium: 14.6 x 14.1, Level 1
- Laundry: 9.5 x 7.9, Level 1
- Other Room 1: 23.11 x 17.3, Basement
- Utility Room: 14.8 x 15.1, Basement
Additional Information
- Equipment: HW/Batt Smoke Detector, Pellet Stove
Exterior
- Exterior Features: Deck, Full Fence, Patio, Covered Porch
- Color: Brown
Parking
- Garage: Yes
- Garage Spaces: 2
- Parking: Auto Open, Direct Entry, Driveway, Paved
Location
- County: Rockingham
- Driving Directions: RT 111 to Balmorra Road. Left on Galway. House on Left. OR Kendall Pond Road to Shamrock to End. House on Galway directly across street.
School Information
- School District: Windham School District
- Elementary School: Golden Brook Elementary School
- Middle School: Windham Middle School
- High School: Windham High School
Heating & Cooling
- Cooling Type: Central AC, Whole House Fan
- Heating Type: Pellet Stove, Forced Air, Multi Zone
Utilities
- Sewer: Leach Field, Private, Septic
Structural Information
- Construction Status: Existing
- Basement Entrance: Interior
- Basement Desc.: Concrete, Finished, Full, Interior Stairs, Exterior Access
- Roof: Architectural Shingle
- Stories/Levels: 2
- Square Feet: 5,862
- Finished Total: 5,862 Sq. Ft.
- Finished Above Grnd: 4,241 Sq. Ft.
- Finished Below Grnd: 1,621 Sq. Ft.
- Year Built: 1986
Lot Features
- Lot Size (Acres): 1.27
- Lot Size (Sq. Ft.): 55,321
- Frontage: Yes Road Frontage
- Frontage Feet: 176
- Driveway/Sidewalk: Paved
- Zoning: RD
Financial Considerations
- Price Per Sq. Ft.: $234.61
- Assessment Year: 2025
- Assessment Amount: $1,096,700
- Tax Amount: $15,518
- Tax Year: 2025
Disclosures and Reports
- Block: A
- Lot Number: 957
Listed by BHHS Verani Londonderry, John MacGilvary
Sold by DiPietro Group Real Estate, Shannon. DiPietro

Get Pre-Approved Today
Schools
Schools serving 17 Galway Rd
School District:Windham School District
| Name | Grades | Distance |
|---|---|---|
Golden Brook Elementary School 112B Lowell Rd., Windham, NH 03087 | PK-4 | 2.5 mi |
Windham Middle School, Windham, NH 112 Lowell Road, Windham, NH 03087 | 7-8 | 2.5 mi |
Windham High School, Windham, NH 64 London Bridge Road, Windham, NH 03087 | 9-12 | 1.3 mi |
Disclaimer:
School attendance boundaries provided by ATTOM Data Solutions and are for reference only. Contact the school directly to verify enrollment eligibility.
Price & Sales History for 17 Galway Rd
Date
Details
Price
Change
Source
10/06/2026
Sold
$1,070,000
7.54%
MLS
8/09/2026
Listed
$995,000
—
MLS
Disclaimer: Historical sales information is derived from public records provided by the county offices. Information is not guaranteed and should be independently verified.
17 Galway Road, Windham, NH 03087 (MLS# 5103579) is a Single Family property that was sold at $1,070,000 on October 06, 2026. Want to learn more about 17 Galway Road? Do you have questions about finding other Single Family real estate for sale in Windham? You can browse all Windham real estate or contact a Coldwell Banker agent to request more information.