This is a carousel with tiles that activate property listing cards. Use the previous and next buttons to navigate.
1/1
$1,160,000
This is a carousel with tiles that activate property listing cards. Use the previous and next buttons to navigate.
1/1
Property Description
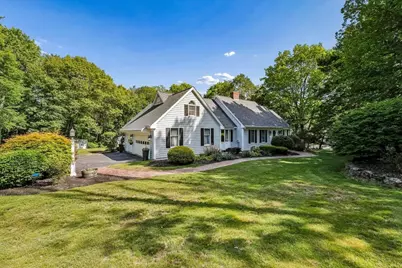
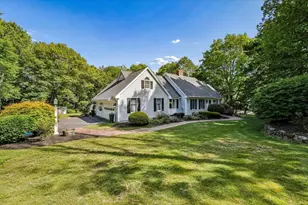
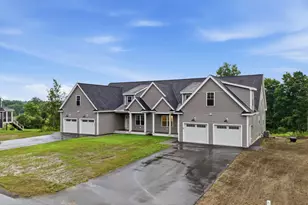
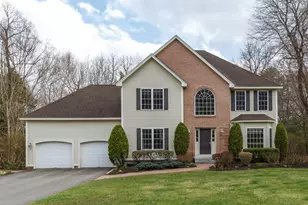
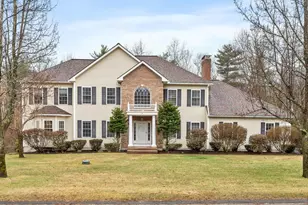
Private retreat with storybook charm, flexible living space and a vacation at home life style. Set on 3+ acres in one of Windham's active, desirable neighborhoods, this expanded cape offers warmth and character that sets it apart from the rest. The thoughtfully designed main level, with hardwood throughout, features a spacious living room with a cozy wood-burning fireplace, while the kitchen serves as the heart of the home with two center islands, a gas fireplace, and two built-in wine refrigerators perfectly designed for gathering and entertaining. The seamless indoor/outdoor flow connects beautifully to the backyard retreat. A first-floor primary suite offers a luxurious escape complete with radiant heated floors, a custom closet, and a private sunroom retreat, just steps from the hot tub. Main-level laundry and a half bath add convenience to everyday living. Upstairs, you'll find three additional bedrooms and a full bath, along with a versatile bonus room with ample built-in shelves and a refrigerator it creates the ideal space for entertaining, relaxing with a movie or a game night. Outside, the backyard is truly exceptional. The heated inground pool serves as the centerpiece of the outdoor living space, surrounded by a pergola, swings, and an impressive private pool house featuring a wet bar, TV, and two built-in refrigerators creating the ultimate entertaining destination. Additional highlights include a large basement with abundant storage and endless future potential, new roof (2024), generator hookup, central vacuum, irrigation system, smart home features, and a SimpliSafe security system. Designed for effortless entertaining from the kitchen to the bonus room to the spectacular pool area, this one-of-a-kind property offers privacy, character, and convenience all within an incredible neighborhood setting close to everything Windham has to offer. Don't miss your opportunity to make this your home. Showings start 5/29 with an Open House Sun, 5/31 from 11-1.
Full Property Details
Full Property Details for 22 Kent St
General
- Sold For: $1,160,000
- Taxes: $13,141 (2025)
- Status: Closed
- Type: Single Family
- Source: PrimeMLS
- MLS ID: 5091600
- Added to Site: 92 day(s) ago
Interior
- Number of Rooms: 12
- Interior Features: Central Vacuum, Cedar Closet, Ceiling Fan, Gas Fireplace, Wood Fireplace, 2 Fireplaces, Hot Tub, Kitchen Island, Primary BR w/ BA, Walk-In Closet, 1st Floor Laundry
- Fireplace: Yes
- Appliances: Dishwasher, Disposal, Microwave, Electric Range, Refrigerator, Wine Cooler, Warming Drawer
- Flooring: Carpet, Hardwood, Tile
Rooms
Bathrooms
- Total Bathrooms: 3
- Full Bathrooms: 2
- Half Bathrooms: 1
- Bathroom 1: Bathroom Full, Level 2
- Bathroom 2: Bathroom Full, Level 1
- Bathroom 3: Bathroom Half, Level 1
Bedrooms
- Total Bedrooms: 4
- Primary Suite: Level 1
- Bedroom 1: Level 2
- Bedroom 2: Level 2
- Bedroom 3: Level 2
Other Rooms
- Living Room: Level 1
- Kitchen: Kitchen, Level 1
- Dining Room: Dining Room, Level 1
- Office: Level 1
Additional Information
- Pool: Yes
- Equipment: Irrigation System, Portable Generator
Exterior
- Exterior Features: Deck, Hot Tub, Patio, In-Ground Pool, Screened Porch, Shed
Parking
- Garage: Yes
- Garage Spaces: 3
- Parking: Auto Open, Direct Entry, Driveway, Garage, Parking Spaces 6+, Attached
Location
- County: Rockingham
- Subdivision: Greybrier
- Driving Directions: N Lowell Rd to left on Londonderry Rd, right onto Kent St; home on the right
School Information
- School District: Windham School District
- Elementary School: Golden Brook Elementary School
- Middle School: Windham Middle School
- High School: Windham High School
Heating & Cooling
- Cooling Type: Attic Fan, Central AC
- Heating Type: Propane, Oil, Forced Air, Radiant Floor
Utilities
- Sewer: 1000 Gallon, Private
Structural Information
- Construction Status: Existing
- Basement Entrance: Interior
- Basement Desc.: Bulkhead, Full, Storage Space, Unfinished
- Roof: Asphalt Shingles
- Stories/Levels: 1.75
- Square Feet: 3,400
- Finished Total: 3,400 Sq. Ft.
- Finished Above Grnd: 3,400 Sq. Ft.
- Year Built: 1986
Lot Features
- Lot Size (Acres): 3.5
- Lot Size (Sq. Ft.): 152,460
- Frontage: Yes Road Frontage
- Frontage Feet: 180
- Driveway/Sidewalk: Paved
- Zoning: RD
Financial Considerations
- Price Per Sq. Ft.: $333.82
- Tax Amount: $13,141
- Tax Year: 2025
Disclosures and Reports
- Documents Avail.: Covenants, Deed, Property Disclosure, Tax Map
- Block: A
- Lot Number: 1022
Listed by Nelson Real Estate NH, LLC, Mary A Sobolewski
Sold by Lamacchia Realty, Inc., Rosalee. DiScipio

Get Pre-Approved Today
Schools
Schools serving 22 Kent St
School District:Windham School District
| Name | Grades | Distance |
|---|---|---|
Golden Brook Elementary School 112B Lowell Rd., Windham, NH 03087 | PK-4 | 3.5 mi |
Windham Middle School, Windham, NH 112 Lowell Road, Windham, NH 03087 | 7-8 | 3.5 mi |
Windham High School, Windham, NH 64 London Bridge Road, Windham, NH 03087 | 9-12 | 2.4 mi |
Disclaimer:
School attendance boundaries provided by ATTOM Data Solutions and are for reference only. Contact the school directly to verify enrollment eligibility.
Price & Sales History for 22 Kent St
Date
Details
Price
Change
Source
7/15/2026
Sold
$1,160,000
2.2%
MLS
5/28/2026
Listed
$1,135,000
—
MLS
Disclaimer: Historical sales information is derived from public records provided by the county offices. Information is not guaranteed and should be independently verified.
22 Kent Street, Windham, NH 03087 (MLS# 5091600) is a Single Family property that was sold at $1,160,000 on July 15, 2026. Want to learn more about 22 Kent Street? Do you have questions about finding other Single Family real estate for sale in Windham? You can browse all Windham real estate or contact a Coldwell Banker agent to request more information.