This is a carousel with tiles that activate property listing cards. Use the previous and next buttons to navigate.
1/1
$2,200,000
This is a carousel with tiles that activate property listing cards. Use the previous and next buttons to navigate.
1/1
Property Description
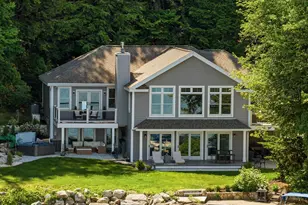
Welcome to this Waterfront Sanctuary of Unrivaled Craftsmanship on Canobie Lake! Offering 150 feet of shoreline, this exceptional residence is designed to capture lake views from nearly every room while blending timeless elegance with luxury. Framed by Manicured Boxwood Shrubs and a Circular Drive, this Custom Home showcases Architectural Charm and Refined Details. Nestled on a Private, Professionally Landscaped Lot along the Crystal-Clear Waters of Canobie Lake-- a highly coveted Class A Fishery known for peaceful coves, exceptional boating, and very limited public access. Step inside to an Expansive, Single-level Open Floor Plan filled with Natural Light from walls of windows, highlighting Gleaming Hardwood Floors and Soaring Tongue and Groove Cathedral Ceilings. Designed for everyday living and entertaining, the main living area features the first of 4 fireplaces and flows into a true Chef's Kitchen, equipped with an Oversized island, dual Refrigeration, 6-burner Gas Range, Double Ovens and a Butler's Pantry complete with a second sink and dishwasher. Unwind in the Sunroom beside another Fireplace or step onto the Expansive Trex Deck overlooking the Tranquil Waterfront. The Primary Suite serves as a retreat, offering double closets and an Updated, Spa-inspired Bath with a Large Tiled Shower featuring Dual Shower Heads. Every bathroom has been thoughtfully renovated with exquisite finishes. The Finished Walkout Lower Level offers exceptional versatility with a Private In-Law Apartment featuring its own Chef's Kitchen with a 6-burner gas range, double ovens, spacious living area and direct access to the covered lower patio. Rare for lakefront living, this home also includes a Spacious 3-Car Garage, abundant storage, and extensive updates. Minutes from shopping, dining and I-93 for an easy commute to Manchester and Boston, this exceptional home delivers an extraordinary lifestyle where Waterfront living meets Turnkey Luxury.
Full Property Details
Full Property Details for 22 Woodvue Rd
General
- Sold For: $2,200,000
- Taxes: $21,143 (2025)
- Status: Closed
- Type: Single Family
- Source: PrimeMLS
- MLS ID: 5103616
- Added to Site: 57 day(s) ago
Interior
- Number of Rooms: 10
- Interior Features: Cathedral Ceiling, Ceiling Fan, Dining Area, 3 or More Fireplaces, In-Law/ADU, Kitchen Island, Primary BR w/ BA, Walk-In Pantry, 1st Floor Laundry, Pot Filler
- Fireplace: Yes
- Appliances: Dishwasher, Microwave, Double Oven, Wall Oven, Gas Range, Refrigerator, Wine Cooler
- Flooring: Hardwood, Tile
Rooms
Bathrooms
- Total Bathrooms: 4
- Full Bathrooms: 1
- 3/4 Bathrooms: 2
- Half Bathrooms: 1
- Bathroom 1: Bathroom Full, Level 1
- Bathroom 2: Bathroom Three Quarter, Level 1
- Bathroom 3: Bathroom Half, Level 1
- Bathroom 4: Bathroom Three Quarter, Basement
Bedrooms
- Total Bedrooms: 4
- Primary Suite: Level 1
- Bedroom 1: Level 1
- Bedroom 2: Level 1
- Bedroom 3: Basement
Other Rooms
- Living Room: Level 1
- Family Room: Family Room, Level 1
- Kitchen: Kitchen, Level 1
- Sun Room/Solarium: Level 1
- Mud Room: Mudroom, Basement
Additional Information
- Equipment: Battery Smoke Detector, CO Detector
Exterior
- Exterior Features: Deck, Private Dock, Shed
- Color: Gray
Parking
- Garage: Yes
- Garage Spaces: 3
- Parking: Auto Open, Direct Entry, Driveway
Location
- County: Rockingham
- Subdivision: Sherndor Estates
- Driving Directions: Rte 111A to Edgewood Rd or W Shore Rd to Woodvue Rd to #22.
School Information
- School District: Windham
- Elementary School: Golden Brook Elementary School
- Middle School: Windham Middle School
- High School: Windham High School
Heating & Cooling
- Cooling Type: Central AC
- Heating Type: Forced Air
Utilities
- Sewer: Private
Structural Information
- Construction Status: Existing
- Basement Entrance: Walkout
- Basement Desc.: Apartment(s), Daylight, Finished, Full, Interior Access, Walkout
- Roof: Asphalt Shingles
- Stories/Levels: 1
- Square Feet: 3,608
- Finished Total: 3,608 Sq. Ft.
- Finished Above Grnd: 2,120 Sq. Ft.
- Finished Below Grnd: 1,488 Sq. Ft.
- Year Built: 1976
Lot Features
- Lot Size (Acres): 0.75
- Lot Size (Sq. Ft.): 32,670
- Frontage: Yes Road Frontage
- Frontage Feet: 150
- Driveway/Sidewalk: Circular, Paved
- Zoning: RDA
Water Features
- Water Front: Yes
- Water View: Yes
- Water Access: Yes
- Water Front Type: Lake
- Water Front Name: Canobie Lake
- Water Front Owned: 1
Financial Considerations
- Price Per Sq. Ft.: $1,037.74
- Tax Amount: $21,143
- Tax Year: 2025
Disclosures and Reports
- Block: L
- Lot Number: 11
Listed by Re/Max Innovative Properties - Windham, Gagnon- Lindquist Team
Sold by Pat Clancey Realty, Jeanne. McGuinness

Get Pre-Approved Today
Schools
Schools serving 22 Woodvue Rd
School District:Windham School District
| Name | Grades | Distance |
|---|---|---|
Golden Brook Elementary School 112B Lowell Rd., Windham, NH 03087 | PK-4 | 3.3 mi |
Windham Middle School, Windham, NH 112 Lowell Road, Windham, NH 03087 | 7-8 | 3.3 mi |
Windham High School, Windham, NH 64 London Bridge Road, Windham, NH 03087 | 9-12 | 3.2 mi |
Disclaimer:
School attendance boundaries provided by ATTOM Data Solutions and are for reference only. Contact the school directly to verify enrollment eligibility.
Price & Sales History for 22 Woodvue Rd
Date
Details
Price
Change
Source
9/10/2026
Sold
$2,200,000
—
MLS
8/06/2026
Listed
$2,200,000
—
MLS
Disclaimer: Historical sales information is derived from public records provided by the county offices. Information is not guaranteed and should be independently verified.
22 Woodvue Road, Windham, NH 03087 (MLS# 5103616) is a Single Family property that was sold at $2,200,000 on September 10, 2026. Want to learn more about 22 Woodvue Road? Do you have questions about finding other Single Family real estate for sale in Windham? You can browse all Windham real estate or contact a Coldwell Banker agent to request more information.