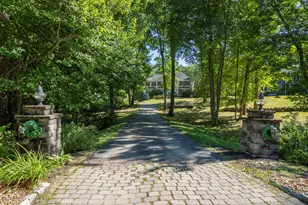
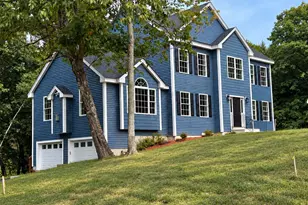
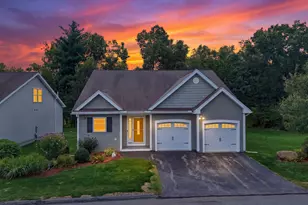
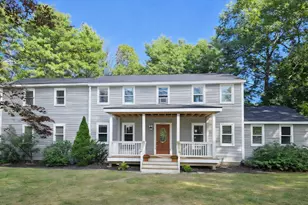
This is a carousel with tiles that activate property listing cards. Use the previous and next buttons to navigate.
1/58
$1,125,000 Just Listed
This is a carousel with tiles that activate property listing cards. Use the previous and next buttons to navigate.
1/58
Property Description
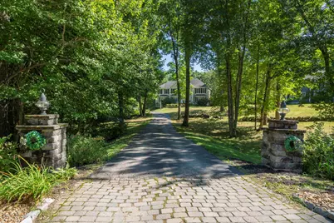
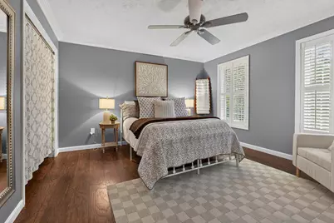
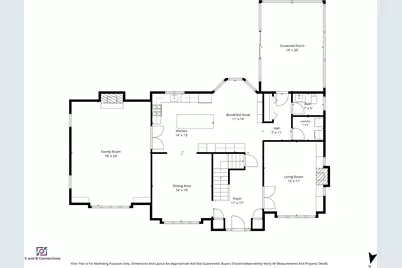
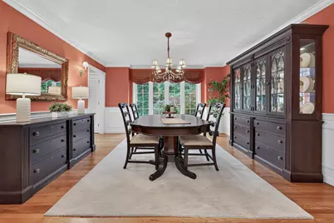
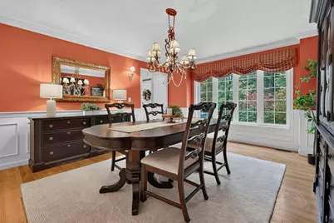
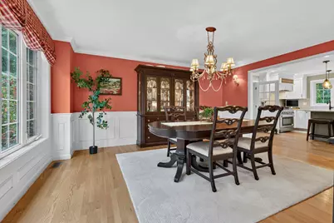
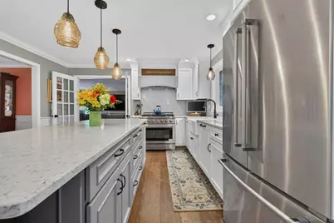
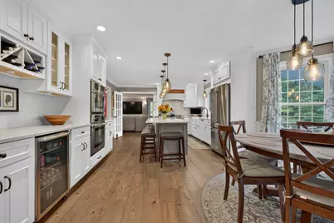
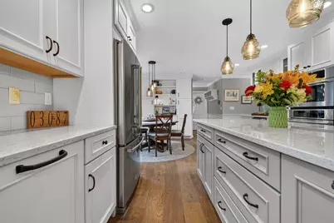
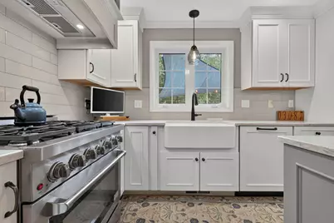
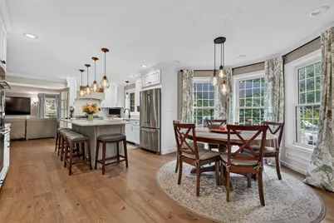
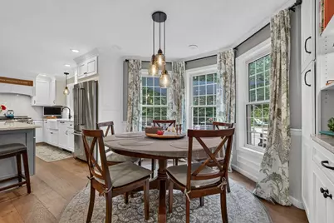
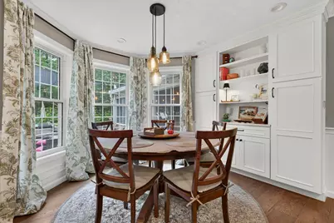
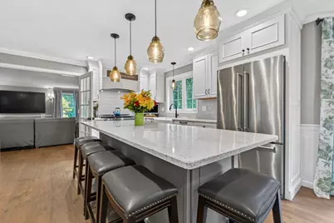
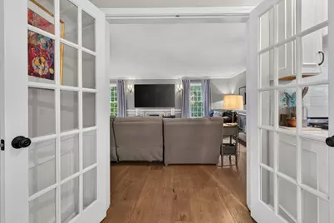
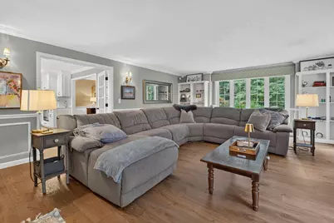
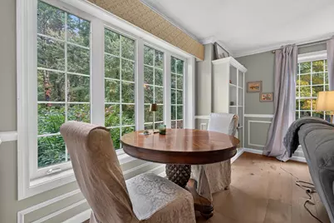
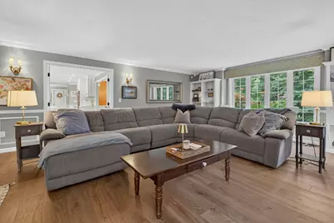
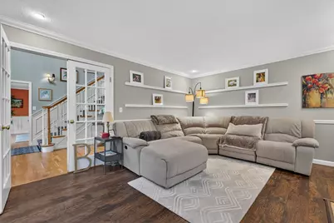
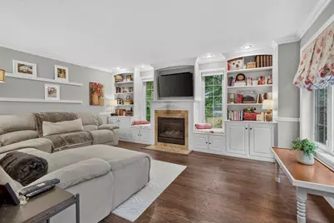
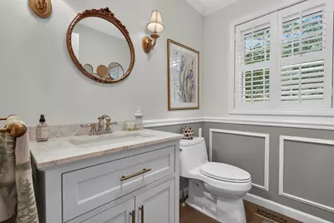
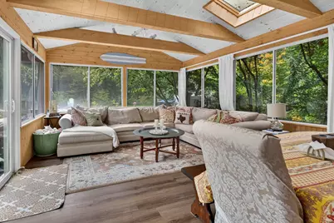
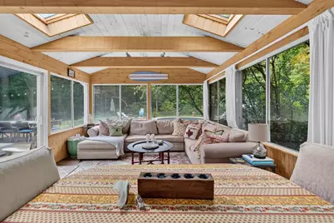
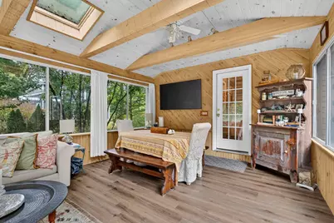
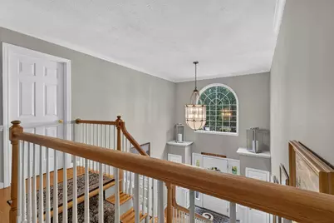
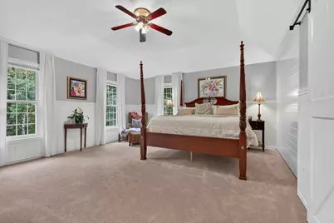
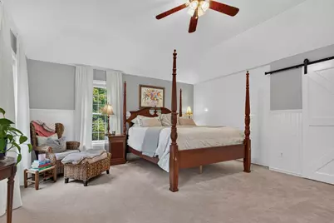
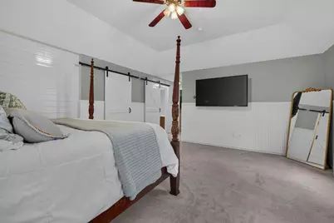
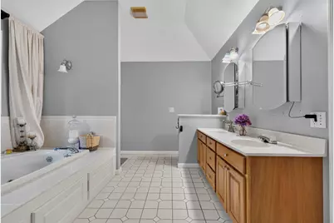
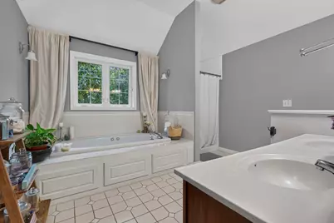
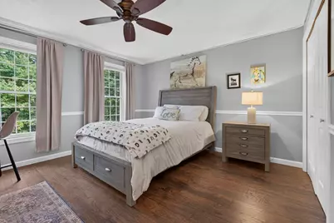
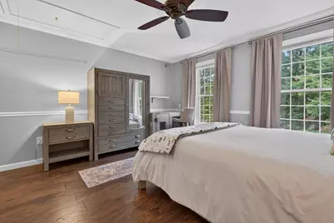
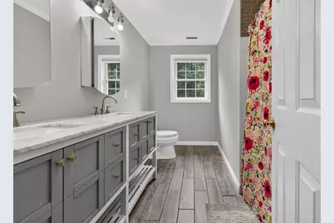
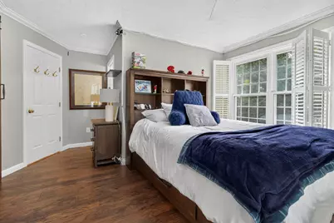
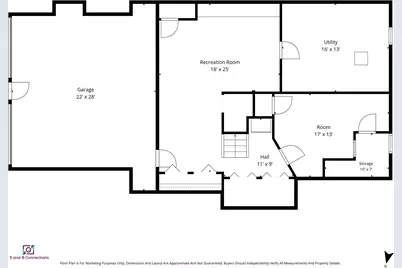
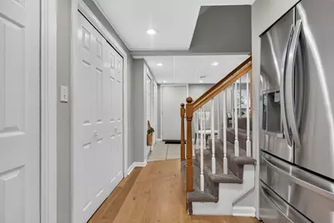
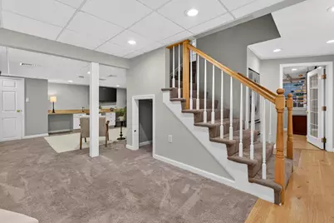
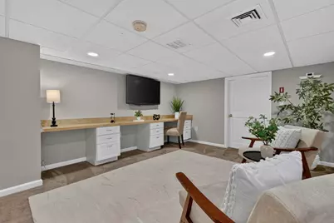
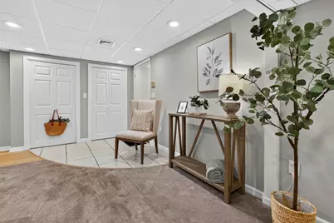
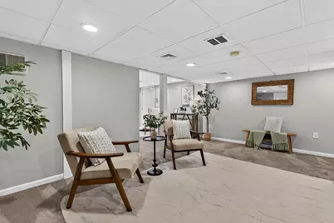
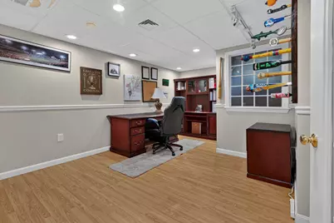
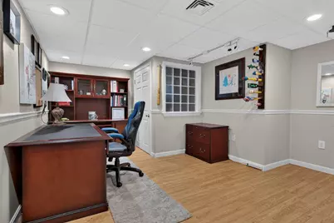
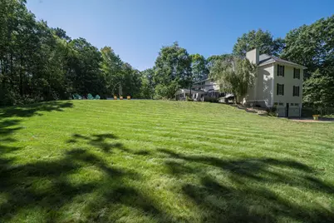
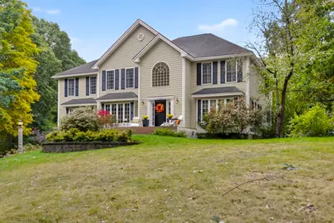
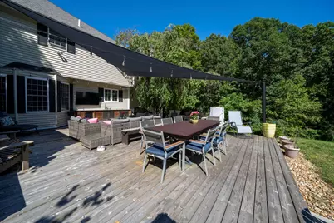
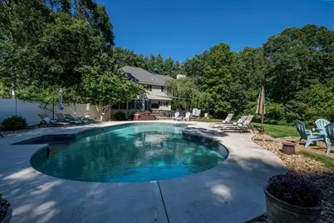
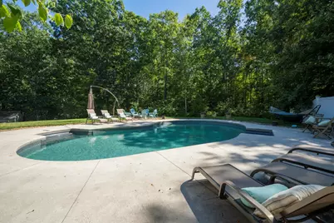
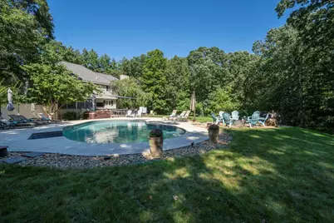
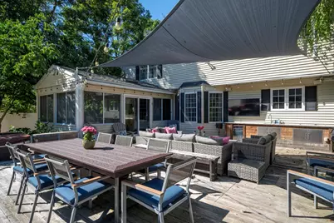
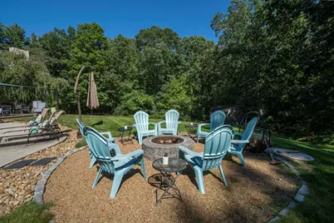
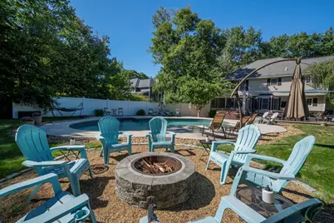
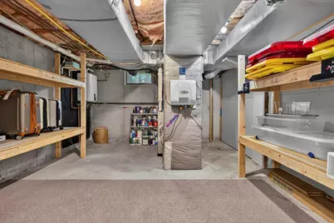
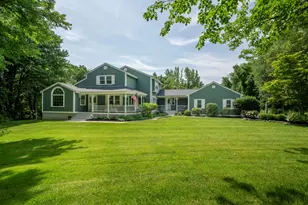
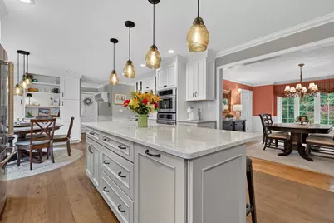
Welcome home to this inviting Colonial located on a desirable cul de sac road in highly sought after Windham, New Hampshire! Set back from the road on a private lot, this home offers a wonderful combination of comfortable living, incredible outdoor spaces, and a convenient location close to Windham's excellent schools, shopping, restaurants, and major commuting roads. Step inside to the heart of the home, where the custom designer eat in white kitchen features beautiful finishes and plenty of space for everyday living and entertaining. A formal dining room and spacious living room with built ins add to the charm and functionality of the first floor. Upstairs, the spacious primary suite offers a private bath and extra-large walk-in closet, along with additional bedrooms for family and guests. One of the additional bedrooms has a private full bath. The home also offers an abundance of bonus closets throughout, making storage easy and convenient. The basement adds even more flexibility with a bonus office and additional bonus room, perfect for a home office, gym, playroom, or whatever suits your needs. Now step outside and prepare to fall in love with the backyard! The enormous deck features a commercial grade sun shade, outdoor kitchen, and plenty of room for entertaining. The extra large three season room is sure to become your favorite place to unwind, bringing the outside in and offering the perfect spot to relax and enjoy the peaceful, private setting. Bonus...this incredible bonus space is not included in the listed square footage. The inground pool completes this incredible outdoor oasis and provides the perfect setting for summer fun and entertaining. A wonderful Windham location offering space, privacy, and amenities both inside and out. Showings begin Saturday, October 3rd. We can't wait for you to see this special home!
Full Property Details
Full Property Details for 34 Glance Rd
General
- Price: $1,125,000
- Taxes: $14,862 (2025)
- Status: Active
- Type: Single Family
- Source: PrimeMLS
- MLS ID: 5111708
- Updated: 10/3/2026
- Added to Site: 2 day(s) ago
Interior
- Number of Rooms: 11
- Interior Features: Kitchen Island, Primary BR w/ BA, Walk-In Closet, Attic with Pulldown
- Appliances: Dishwasher, Microwave, Wall Oven, Gas Range, Refrigerator, Wine Cooler
- Flooring: Hardwood, Tile
Rooms
Bathrooms
- Total Bathrooms: 4
- Full Bathrooms: 3
- Half Bathrooms: 1
Bedrooms
- Total Bedrooms: 4
- Primary Suite: Level 2
- Bedroom 1: Level 2
- Bedroom 2: Level 2
- Bedroom 3: Level 2
Other Rooms
- Living Room: Level 1
- Family Room: Family Room, Level 1
- Dining Room: Dining Room, Level 1
- Office: Basement
- Laundry: Level 1
Additional Information
- Pool: Yes
Exterior
- Exterior Features: Deck, Garden Space, In-Ground Pool, Screened Porch
Parking
- Garage: Yes
- Garage Spaces: 2
- Parking: Auto Open, Driveway, Garage, Paved, Visitor
Location
- County: Rockingham
School Information
- School District: Windham
- Elementary School: Golden Brook Elementary School
- Middle School: Windham Middle School
- High School: Windham High School
Community
- Optional Amenities: Dryer, Washer
Heating & Cooling
- Cooling Type: Central AC
- Heating Type: Forced Air
Utilities
- Sewer: Private, Septic
Structural Information
- Construction Status: Existing
- Basement Entrance: Interior
- Basement Desc.: Partially Finished, Storage Space
- Roof: Asphalt Shingles
- Stories/Levels: 2
- Square Feet: 3,726
- Finished Total: 3,726 Sq. Ft.
- Finished Above Grnd: 3,191 Sq. Ft.
- Finished Below Grnd: 535 Sq. Ft.
- Year Built: 1999
Lot Features
- Lot Size (Acres): 1.57
- Lot Size (Sq. Ft.): 68,389
- Frontage: TBD
- Driveway/Sidewalk: Paved
- Zoning: RD
Financial Considerations
- Price Per Sq. Ft.: $352.55
- Tax Amount: $14,862
- Tax Year: 2025
Disclosures and Reports
- Block: B
- Lot Number: 1703
Listed by EXP Realty, Gretchen Haga
Get Pre-Approved Today
Schools
Schools serving 34 Glance Rd
School District:Windham School District
| Name | Grades | Distance |
|---|---|---|
Golden Brook Elementary School 112B Lowell Rd., Windham, NH 03087 | PK-4 | 1.6 mi |
Windham Middle School, Windham, NH 112 Lowell Road, Windham, NH 03087 | 7-8 | 1.6 mi |
Windham High School, Windham, NH 64 London Bridge Road, Windham, NH 03087 | 9-12 | 1.1 mi |
Disclaimer:
School attendance boundaries provided by ATTOM Data Solutions and are for reference only. Contact the school directly to verify enrollment eligibility.
Price & Sales History for 34 Glance Rd
Date
Details
Price
Change
Source
10/03/2026
Listed
$1,125,000
79.11%
MLS
7/12/2007
Sold
$628,100
—
Public Record
Disclaimer: Historical sales information is derived from public records provided by the county offices. Information is not guaranteed and should be independently verified.
Tax History
Tax History for 34 Glance Rd
Year
Property Taxes
Change
Tax Assessment
Change
2025
$14,862
3%
$1,050,300
65%
2024
$14,424
10%
$637,100
4%
2023
$13,159
8%
$614,900
—
2022
$12,150
6%
$614,900
—
2021
$11,438
-3%
$614,300
—
2020
$11,752
6%
$614,300
25%
2019
$11,043
-3%
$489,700
—
2018
$11,375
15%
$488,400
—
2017
$9,866
-7%
$488,400
—
2016
$10,657
—
$488,400
—
2015
$10,608
3%
$488,400
14%
2014
$10,291
-3%
$428,800
-4%
2013
$10,596
—
$449,000
—
Disclaimer: Historical tax information is derived from public records provided by the county offices. Information is not guaranteed and should be independently verified.
Estimate the Cost
Estimate the Cost for 34 Glance Rd
34 Glance Road, Windham, NH 03087 (MLS# 5111708) is a Single Family property with 4 bedrooms, 3 full bathrooms and 1 partial bathroom. 34 Glance Road is currently listed for $1,125,000 and was received on October 03, 2026. Want to learn more about 34 Glance Road? Do you have questions about finding other Single Family real estate for sale in Windham? You can browse all Windham real estate or contact a Coldwell Banker agent to request more information.