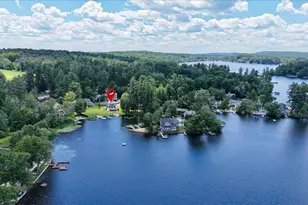
This is a carousel with tiles that activate property listing cards. Use the previous and next buttons to navigate.
1/1
$1,800,000
This is a carousel with tiles that activate property listing cards. Use the previous and next buttons to navigate.
1/1
Property Description
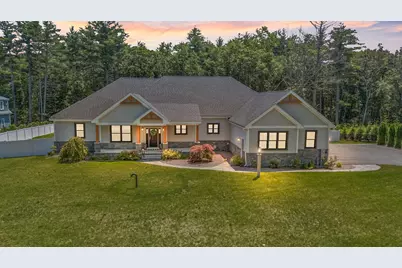
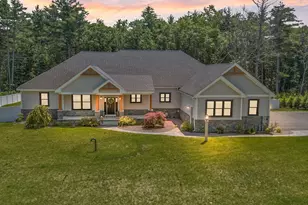
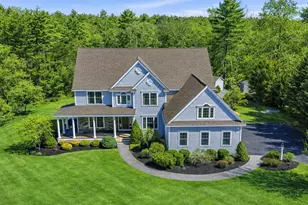
Designed to Live Like a Ranch...With Space When You Want It. Experience the ease of luxury single level living in this exceptional custom ranch, thoughtfully designed for comfort, flexibility, and sophisticated style in one of Windham's most desirable neighborhoods. Nearly new and impeccably crafted, this 4 bedroom, 4 bath home is just minutes from Tuscan Village, major commuter routes, dining, shopping, and recreation. The gourmet kitchen is the heart of the home, featuring premium appliances, an oversized waterfall island with seating, abundant prep space, and a walk-in pantry. The open-concept design flows seamlessly into the dining and living areas, highlighted by a cozy fireplace, stylish wet bar and direct access to the covered deck and hot tub, perfect for relaxing or entertaining year round. Designed for today's lifestyle, the thoughtfully planned layout includes two private ensuite bedrooms, ideal for guests or multigenerational living. The luxurious primary suite offers a gas fireplace, radiant heated floors, spa-inspired bath, and an expansive custom walk-in closet. Two additional bedrooms share a beautifully appointed Jack-and-Jill bath. The finished walkout lower level provides exceptional flexibility with a professionally designed wellness studio featuring mirrored walls and premium fitness equipment, along with additional space for a media room, recreation area, hobbies, or entertaining. Unfinished space with plumbing already in place for a future bath offers room to expand as your needs evolve. Additional highlights include owned solar panels, whole-home ethernet wiring, energy-efficient construction, smart irrigation, security system, fenced yard, and deeded access to walking trail connecting to the Windham Rail Trail. Offering the convenience of one-level living with the flexibility to entertain, pursue your passions, and host family and friends, this exceptional home is designed to adapt beautifully to every stage of life. Quick Close Possible!!
Full Property Details
Full Property Details for 7 Lilac Ridge Rd
General
- Sold For: $1,800,000
- Taxes: $28,746 (2025)
- Status: Closed
- Type: Single Family
- Source: PrimeMLS
- MLS ID: 5101534
- Added to Site: 76 day(s) ago
Interior
- Number of Rooms: 12
- Interior Features: Attic with Hatch/Scuttle, Blinds, Cathedral Ceiling, Ceiling Fan, Dining Area, Gas Fireplace, 2 Fireplaces, Hot Tub, Kitchen Island, Kitchen/Dining, Primary BR w/ BA, Security, Soaking Tub, Walk-In Closet, Walk-In Pantry, Wet Bar, 1st Floor Laundry
- Fireplace: Yes
- Appliances: Gas Cooktop, Dishwasher, Dryer, Range Hood, Microwave, Double Oven, Wall Oven, Refrigerator, Washer, Gas Water Heater, Vented Exhaust Fan
- Flooring: Carpet, Other, Tile
Rooms
Bathrooms
- Total Bathrooms: 4
- Full Bathrooms: 2
- 3/4 Bathrooms: 1
- Half Bathrooms: 1
Bedrooms
- Total Bedrooms: 4
- Primary Suite: 15 x 15, Level 1
Other Rooms
- Living Room: 21 x 17, Level 1
- Kitchen: Kitchen, 15 x 17, Level 1
- Dining Room: Dining Room, 19 x 15, Level 1
- Breakfast Room: 15 x 12, Level 1
- Office: 12 x 10, Level 1
- Exercise Room: Exercise Room, Basement
- Laundry: 12 x 6, Level 1
- Mud Room: Mudroom, 6 x 13, Level 1
Additional Information
- Equipment: CO Detector, Irrigation System, Security System, Hardwired Smoke Detector
Exterior
- Exterior Features: Deck, Partial Fence , Hot Tub, Covered Porch, Window Screens
- Color: Gray
Parking
- Garage: Yes
- Garage Spaces: 3
Location
- County: Rockingham
- Subdivision: Lilac Ridge
School Information
- School District: Windham
- Elementary School: Golden Brook Elementary School
- Middle School: Windham Middle School
- High School: Windham High School
Heating & Cooling
- Cooling Type: Central AC
- Heating Type: Forced Air, Radiant Floor
Utilities
- Sewer: 1250 Gallon, Leach Field, Private, Septic
Structural Information
- Construction Status: Existing
- Basement Entrance: Walkout
- Basement Desc.: Concrete, Concrete Floor, Daylight, Full, Insulated, Partially Finished, Walkout, Basement Stairs
- Foundation Size: See Builder Plan
- Roof: Architectural Shingle
- Stories/Levels: 1
- Square Feet: 5,027
- Finished Total: 5,027 Sq. Ft.
- Finished Above Grnd: 3,527 Sq. Ft.
- Finished Below Grnd: 1,500 Sq. Ft.
- Year Built: 2022
Lot Features
- Lot Size (Acres): 1.42
- Lot Size (Sq. Ft.): 61,855
- Frontage: Yes Road Frontage
- Frontage Feet: 175
- Driveway/Sidewalk: Paved
- Zoning: RD
Financial Considerations
- Price Per Sq. Ft.: $510.35
- Tax Amount: $28,746
- Tax Year: 2025
Disclosures and Reports
- Documents Avail.: Building Plans, Covenants, Deed, Property Disclosure, Septic Design
- Block: B
- Lot Number: 294
Listed by BHHS Verani Concord, Kathy Lee
Sold by A Non PrimeMLS Office, A non. PrimeMLS customer

Get Pre-Approved Today
Schools
Schools serving 7 Lilac Ridge Rd
School District:Windham School District
| Name | Grades | Distance |
|---|---|---|
Golden Brook Elementary School 112B Lowell Rd., Windham, NH 03087 | PK-4 | 4.8 mi |
Windham Middle School, Windham, NH 112 Lowell Road, Windham, NH 03087 | 7-8 | 4.8 mi |
Windham High School, Windham, NH 64 London Bridge Road, Windham, NH 03087 | 9-12 | 4 mi |
Disclaimer:
School attendance boundaries provided by ATTOM Data Solutions and are for reference only. Contact the school directly to verify enrollment eligibility.
Price & Sales History for 7 Lilac Ridge Rd
Date
Details
Price
Change
Source
9/11/2026
Sold
$1,800,000
—
MLS
7/24/2026
Listed
$1,800,000
—
MLS
Disclaimer: Historical sales information is derived from public records provided by the county offices. Information is not guaranteed and should be independently verified.
7 Lilac Ridge Road, Windham, NH 03087 (MLS# 5101534) is a Single Family property that was sold at $1,800,000 on September 11, 2026. Want to learn more about 7 Lilac Ridge Road? Do you have questions about finding other Single Family real estate for sale in Windham? You can browse all Windham real estate or contact a Coldwell Banker agent to request more information.