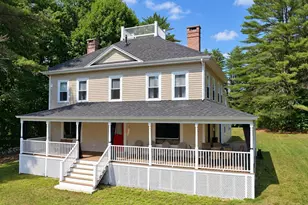
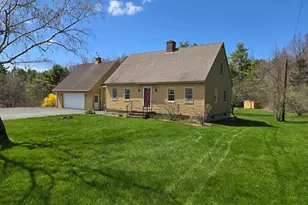
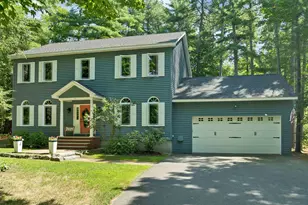
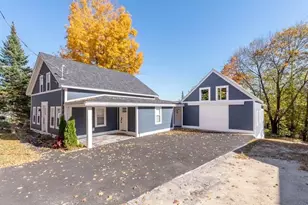
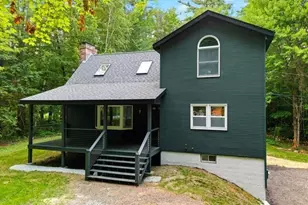
Full Property Details for 10 Old Mill Dr
General
- Price: $749,900
- Taxes: $5,730 (2025)
- Status: Pending
- Type: Single Family
- Source: PrimeMLS
- MLS ID: 5098881
- Updated: 9/29/2026
- Added to Site: 102 day(s) ago
Interior
- Number of Rooms: 14
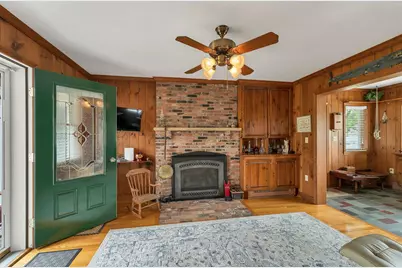
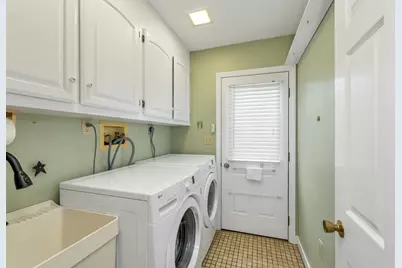
- Interior Features: Gas Fireplace, Wood Stove Hookup, 1st Floor Laundry
- Fireplace: Yes
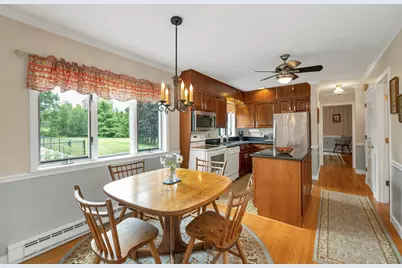
- Appliances: Dishwasher, Disposal, Dryer, Microwave, Electric Range, Refrigerator, Washer, Electric Water Heater
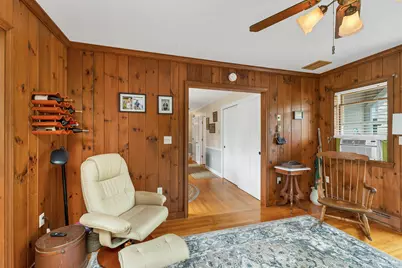
- Flooring: Carpet, Laminate, Tile, Wood
Rooms
- Total Bathrooms: 2
- Full Bathrooms: 2
- Bathroom 1: Bathroom Full, Level 2
- Bathroom 2: Bathroom Full, Level 1
- Total Bedrooms: 4
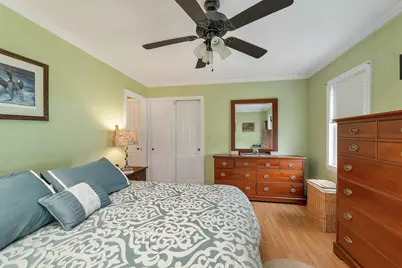
- Primary Bedroom: 13 x 14, Level 1
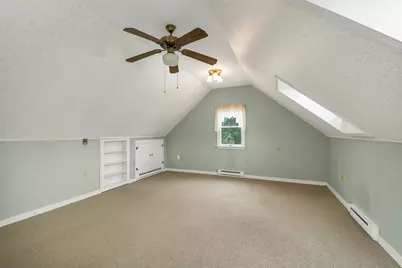
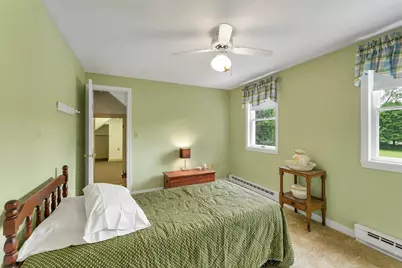
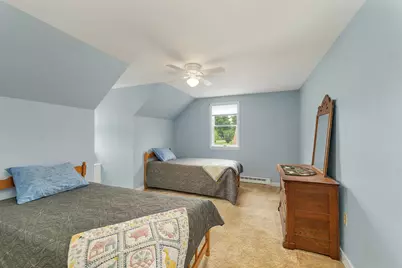
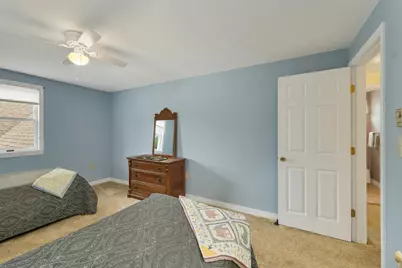
- Bedroom 1: 15 x 11, Level 2
- Bedroom 2: 14 x 11, Level 2
- Bedroom 3: 13 x 10, Level 2
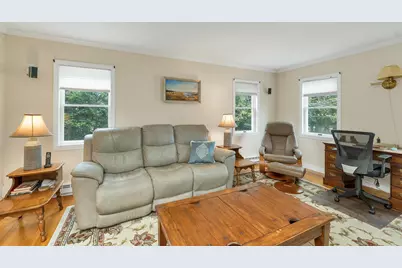
- Living Room: 18 x 13, Level 1
- Family Room: Family Room, 14 x 12, Level 1
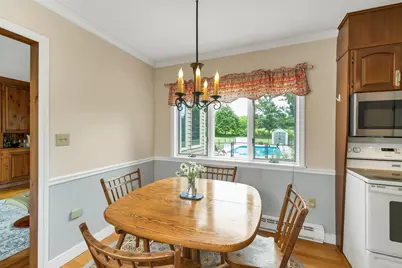
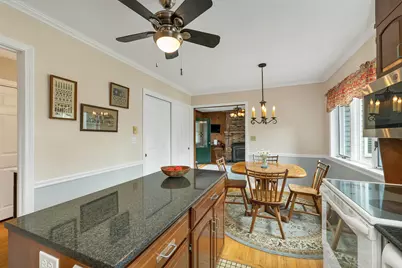
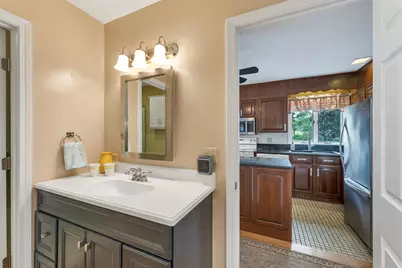
- Kitchen: Kitchen, 18 x 10, Level 1
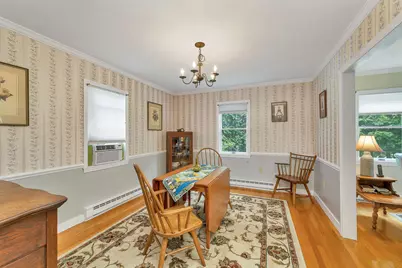
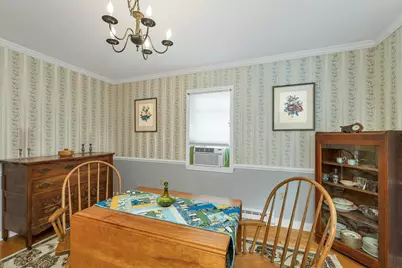
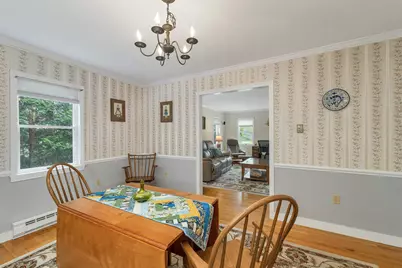
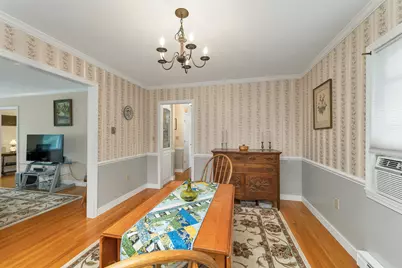
- Dining Room: Dining Room, 14 x 11, Level 1
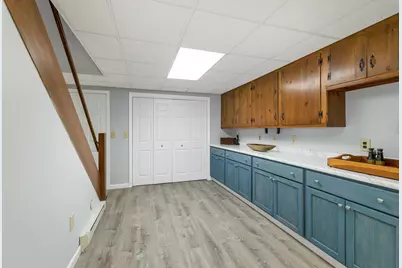
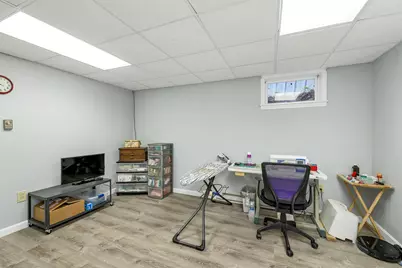
- Office: Basement
- Rec Room: Level 2
- Work Shop: Workshop, Basement
Exterior
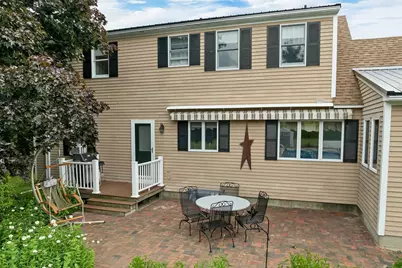
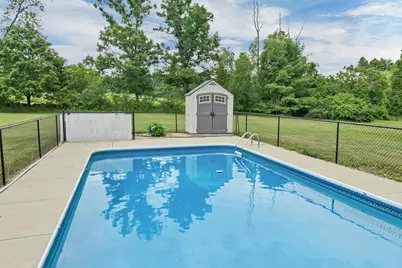
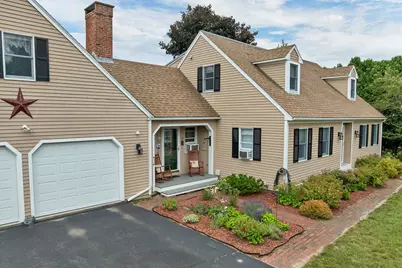
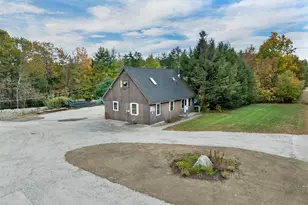
- Exterior Features: Patio
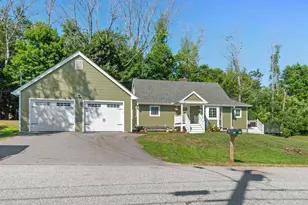
- Color: Coffee
Parking
- Garage: Yes
- Garage Spaces: 2
- Parking: Auto Open, Attached
Location
- County: Carroll
- Subdivision: Old Mill Estates
- Driving Directions: SO. MAIN TO OLD MILL DR., 3RD HOUSE ON LEFT.
School Information
- School District: Governor Wentworth Regional
- Elementary School: Carpenter Elementary
- Middle School: Kingswood Regional Middle
- High School: Kingswood Regional High School
Heating & Cooling
- Cooling Type: Wall AC Units
- Heating Type: Wood, Baseboard, Electric, Hot Water
Utilities
Structural Information
- Construction Status: Existing
- Basement Entrance: Interior
- Basement Desc.: Daylight, Finished, Full
- Foundation Size: 39X33 / 33X12
- Roof: Other Shingle
- Stories/Levels: 1.75
- Square Feet: 3,557
- Finished Total: 3,557 Sq. Ft.
- Finished Above Grnd: 2,914 Sq. Ft.
- Finished Below Grnd: 643 Sq. Ft.
- Year Built: 1983
Lot Features
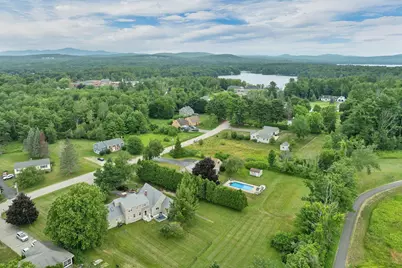
- Lot Size (Acres): 0.92
- Lot Size (Sq. Ft.): 40,075
- Frontage: Yes Road Frontage
- Frontage Feet: 135
- Driveway/Sidewalk: Paved
- Zoning: RES
Financial Considerations
- Price Per Sq. Ft.: $257.34
- Assessment Year: 2025
- Assessment Amount: $685,400
- Tax Amount: $5,730
- Tax Year: 2025
Disclosures and Reports
- Documents Avail.: Deed, Plot Plan, Property Disclosure, Survey, Tax Map
- Surveyed: Yes
- Lot Number: 76
Listed by Maxfield Real Estate/Wolfeboro, Denise Williams