Full Property Details for 146 N Main St
General
- Sold For: $775,000
- Taxes: $6,331 (2025)
- Status: Closed
- Type: Single Family
- Source: PrimeMLS
- MLS ID: 5097338
- Added to Site: 99 day(s) ago
Interior
- Number of Rooms: 13
- Interior Features: Blinds, Ceiling Fan, Dining Area, Wood Fireplace, 1 Fireplace, Kitchen Island, Kitchen/Dining, Kitchen/Family, Laundry Hookups, Natural Light, Natural Woodwork, Indoor Storage, Vaulted Ceiling, Walk-In Closet, Walk-In Pantry, 1st Floor Laundry, Walkup Attic
- Fireplace: Yes
- Appliances: Dishwasher, Dryer, Microwave, Double Oven, Refrigerator, Washer, Gas Stove, Electric Water Heater, Owned Water Heater, Exhaust Fan
- Flooring: Carpet, Hardwood, Softwood, Tile, Wood
Rooms
- Total Bathrooms: 3
- Full Bathrooms: 2
- Half Bathrooms: 1
- Bathroom 1: Bathroom Full, Level 2
- Bathroom 2: Bathroom Full, Level 2
- Bathroom 3: Bathroom Three Quarter, Level 2
- Bathroom 4: Bathroom Half, Level 1
- Total Bedrooms: 5
- Bedroom 1: Level 3
- Bedroom 2: 17 x 13, Level 2
- Bedroom 3: 16 x 11, Level 2
- Bedroom 4: 15 x 14, Level 2
- Bedroom 5: 15 x 14, Level 1
- Foyer/Entry: Level 1
- Living Room: 16 x 15, Level 1
- Kitchen: Kitchen, 16 x 12, Level 1
- Dining Room: Dining Room, 15 x 14, Level 1
- Porch: Level 1
Exterior
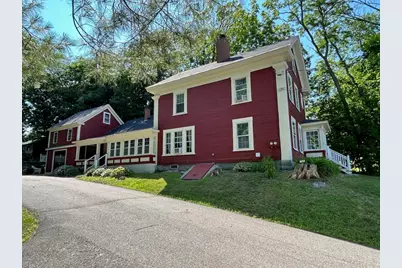
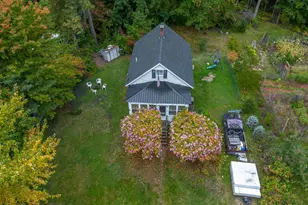
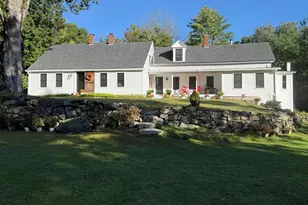
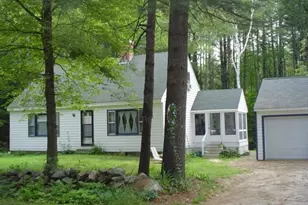
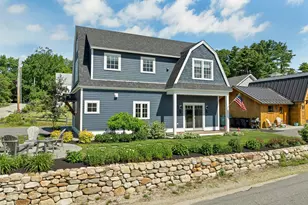
- Exterior Features: Barn, Building, Garden Space, Natural Shade, Outbuilding, Patio, Porch, Covered Porch, Shed, Storage, Double Pane Window(s)
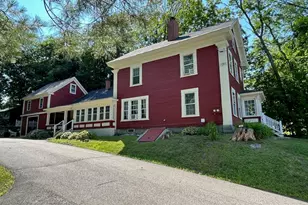
- Color: Barn Red
Parking
- Parking: Driveway, Off Street
Location
- County: Carroll
- Driving Directions: From Downtown North Main St. to #146 on your left.
School Information
- Elementary School: Carpenter Elementary
- Middle School: Kingswood Regional Middle Sch
- High School: Kingswood Regional High School
Community
- Optional Amenities: Furnishings
Heating & Cooling
- Cooling Type: Other
- Heating Type: Oil, Energy Star System, Hot Water, Multi Zone, Boiler
Utilities
Structural Information
- Construction Status: Existing
- Basement Entrance: Interior
- Basement Desc.: Bulkhead, Concrete Floor, Sump Pump, Unfinished, Basement Stairs
- Foundation Size: 25x32 27x33 21x20
- Roof: Shingle
- Stories/Levels: 2.5
- Square Feet: 2,981
- Finished Total: 2,981 Sq. Ft.
- Finished Above Grnd: 2,981 Sq. Ft.
- Year Built: 1890
Lot Features
- Lot Size (Acres): 0.45
- Lot Size (Sq. Ft.): 19,602
- Frontage: Yes Road Frontage
- Frontage Feet: 125
- Driveway/Sidewalk: Paved
- Zoning: VILLAG
Water Features
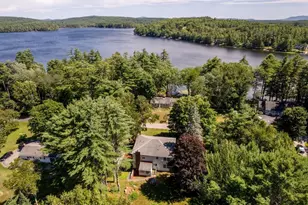
- Water Access: Yes
- Water Front Type: Lake
- Water Front Name: Lake Winnipesaukee
Financial Considerations
- Price Per Sq. Ft.: $275.08
- Assessment Year: 2025
- Assessment Amount: $757,300
- Tax Amount: $6,331
- Tax Year: 2025
Disclosures and Reports
- Documents Avail.: Deed, Other, Property Disclosure, Tax Map
- Lot Number: 118
Listed by Donna Carter Real Estate, Donna M Carter
Sold by KW Coastal and Lakes & Mountains Realty/Wolfeboro, Adam. Dow