This is a carousel with tiles that activate property listing cards. Use the previous and next buttons to navigate.
1/1
$2,550,000
This is a carousel with tiles that activate property listing cards. Use the previous and next buttons to navigate.
1/1
Property Description
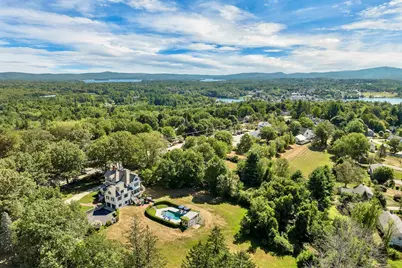
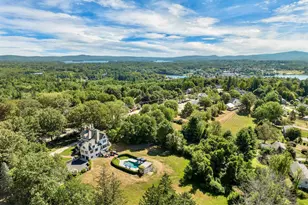
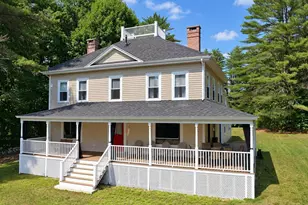
Built in 1895, this magnificent Victorian residence stands as one of Wolfeboro's finest off-lake estates-where historic craftsmanship meets contemporary luxury living. Set on 2.7 acres along the town's idyllic North Main Street, the home offers rare privacy within walking distance to the village and Lake Winnipesaukee. Inside, original woodwork, oversized windows and five fireplaces evoke a grander era, while thoughtful renovations introduce contemporary comfort. The designer kitchen features Miele, Bosch and Wolf appliances along with custom cabinetry and a butler's pantry with a copper sink. 7 bedrooms and 5 baths provide ample space for family and guests. Gathering rooms, a movie room and a workshop add versatility, while a ground-level studio opens to a 35×25 patio - perfect for a painter, potter, or summer entertainer. The original 2,500 sq. ft. carriage house includes a four-car garage ideal for collectors. Outdoors, an 18×40 heated pool with swim jet and pergola anchors lush, landscaped grounds. With town approval, the property would also be suitable for a luxury inn, wedding venue or condominiums. Property is on public water and sewer. Meticulously maintained and lovingly restored, this home represents Wolfeboro's architectural heritage at its most graceful - a timeless in-town estate that balances history, artistry, and modern ease.
Full Property Details
Full Property Details for 222 N Main St
General
- Sold For: $2,550,000
- Taxes: $14,402 (2025)
- Status: Closed
- Type: Single Family
- Source: PrimeMLS
- MLS ID: 5068852
- Added to Site: 255 day(s) ago
Interior
- Number of Rooms: 21
- Interior Features: Bar, Blinds, 3 or More Fireplaces, Kitchen Island, Kitchen/Dining, Kitchen/Family, Primary BR w/ BA, Natural Light, Natural Woodwork, Walk-In Closet, Bidet
- Fireplace: Yes
- Appliances: Dishwasher, Dryer, Range Hood, Microwave, Double Oven, Gas Range, Refrigerator, Washer
- Flooring: Hardwood, Tile
Rooms
Bathrooms
- Total Bathrooms: 5
- Full Bathrooms: 2
- 3/4 Bathrooms: 1
- Half Bathrooms: 2
Bedrooms
- Total Bedrooms: 7
Additional Information
- Pool: Yes
- Equipment: Irrigation System, Security System, Standby Generator
Exterior
- Exterior Features: Outbuilding, Patio, In-Ground Pool, Screened Porch
- Color: white
Parking
- Garage: Yes
- Garage Spaces: 6
- Parking: Direct Entry, Parking Spaces 11 - 20
Location
- County: Carroll
- Driving Directions: 1/2 mile on the left heading north from downtown Wolfeboro
School Information
- School District: Governor Wentworth Regional
- Elementary School: Carpenter Elementary
- Middle School: Kingswood Regional Middle
- High School: Kingswood Regional High School
Heating & Cooling
- Cooling Type: Central AC
- Heating Type: Oil, Hot Water
Utilities
- Sewer: Public
Structural Information
- Construction Status: Existing
- Basement Entrance: Walkout
- Basement Desc.: Basement Stairs, Climate-Controlled, Concrete, Daylight, Exterior Access, Interior Access, Partially Finished, Storage Space, Walkout
- Roof: Architectural Shingle
- Stories/Levels: 3
- Square Feet: 7,138
- Finished Total: 7,138 Sq. Ft.
- Finished Above Grnd: 6,658 Sq. Ft.
- Finished Below Grnd: 480 Sq. Ft.
- Year Built: 1890
Lot Features
- Lot Size (Acres): 2.7
- Lot Size (Sq. Ft.): 117,612
- Frontage: Yes Road Frontage
- Frontage Feet: 272
- Driveway/Sidewalk: Gravel
- Zoning: North Main - IMPR
Financial Considerations
- Price Per Sq. Ft.: $392.27
- Tax Amount: $14,402
- Tax Year: 2025
Disclosures and Reports
- Surveyed: Yes
- Lot Number: 23
Listed by BHHS Verani Wolfeboro, Sara Reineman
Sold by Compass New England, LLC, Margot. Skelley

Get Pre-Approved Today
Schools
Schools serving 222 N Main St
School District:Governor Wentworth Regional School District
| Name | Grades | Distance |
|---|---|---|
Carpenter Elementary School 102 South Main Street, Wolfeboro, NH 03894 | K-3 | 0.9 mi |
Crescent Lake School 75 McManus Road, Wolfeboro, NH 03894 | 4-6 | 2.2 mi |
Kingswood Regional Middle School 404 South Main Street, Wolfeboro, NH 03894 | 7-8 | 2.2 mi |
Kingswood Regional High School 396 South Main Street, Wolfeboro, NH 03894 | 9-12 | 2.1 mi |
Disclaimer:
School attendance boundaries provided by ATTOM Data Solutions and are for reference only. Contact the school directly to verify enrollment eligibility.
Price & Sales History for 222 N Main St
Date
Details
Price
Change
Source
6/26/2026
Sold
$2,550,000
-8.93%
MLS
5/11/2026
Price Reduced
$2,800,000
-6.51%
MLS
11/07/2025
Listed
$2,995,000
—
MLS
Disclaimer: Historical sales information is derived from public records provided by the county offices. Information is not guaranteed and should be independently verified.
222 N. Main Street, Wolfeboro, NH 03894 (MLS# 5068852) is a Single Family property that was sold at $2,550,000 on June 26, 2026. Want to learn more about 222 N. Main Street? Do you have questions about finding other Single Family real estate for sale in Wolfeboro? You can browse all Wolfeboro real estate or contact a Coldwell Banker agent to request more information.