This is a carousel with tiles that activate property listing cards. Use the previous and next buttons to navigate.
1/1
$757,000
This is a carousel with tiles that activate property listing cards. Use the previous and next buttons to navigate.
1/1
Property Description
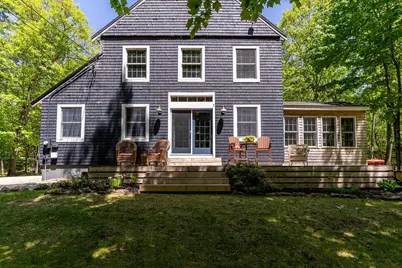
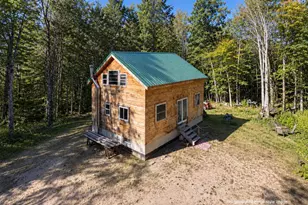
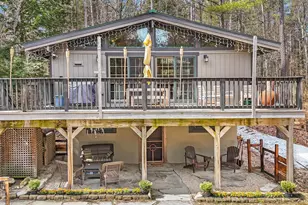
Welcome to this beautifully maintained contemporary home set on 8 private country acres in Wolfeboro, just minutes from Lake Winnipesaukee and downtown Wolfeboro. This warm and inviting post-and-beam residence showcases natural wood throughout, both inside and out, highlighted by stunning Southern yellow pine flooring and soaring cathedral ceilings that create a bright, open, and airy feel. The main level offers a spacious eat-in kitchen, a separate dining area, and a comfortable living room with French doors leading to the front deck. A sunroom overlooks the peaceful property, while a convenient mudroom and first-floor primary bedroom with a private bath add ease and functionality. Upstairs, you'll find a versatile loft/office area. The finished basement expands your living space with an exercise room and sauna, ideal for wellness and relaxation. A walk-up unfinished attic provides excellent storage and future expansion potential. A pellet stove adds additional warmth and efficiency to the home's inviting atmosphere. Outside, the property fully embraces the New Hampshire lifestyle with a detached 3-car garage, a greenhouse for gardening enthusiasts, and a small barn-and-coop combination with a fenced area for livestock. The back portion of the land offers a truly unique retreat featuring a private, adult-sized fort with a wood stove, along with multiple firepit areas perfect for entertaining or unwinding in nature. Explore the wooded acreage by ATV or enjoy peaceful walks through your own private sanctuary. This is a rare opportunity to own a thoughtfully cared-for property offering privacy, acreage, and character in low-tax New Hampshire, just minutes from downtown Wolfeboro, shopping, dining, boating, and all the Lakes Region offers.
Full Property Details
Full Property Details for 338 Middleton Rd
General
- Sold For: $757,000
- Taxes: $5,282 (2025)
- Status: Closed
- Type: Single Family
- Source: PrimeMLS
- MLS ID: 5091043
- Added to Site: 47 day(s) ago
Interior
- Number of Rooms: 10
- Interior Features: Cathedral Ceiling, Kitchen/Dining, Living/Dining, Walk-In Closet, 1st Floor Laundry
- Appliances: Dishwasher, Dryer, Refrigerator, Washer, Electric Stove
- Flooring: Wood
Rooms
Bathrooms
- Total Bathrooms: 3
- Full Bathrooms: 1
- 3/4 Bathrooms: 1
- 1/4 Bathrooms: 1
- Bathroom 1: Bathroom Full, Level 2
- Bathroom 2: Bathroom Three Quarter, Level 1
- Bathroom 3: Bathroom One Quarter, Level 1
Bedrooms
- Total Bedrooms: 3
- Primary Bedroom: Level 1
- Bedroom 1: Level 2
- Bedroom 2: Level 2
Other Rooms
- Living Room: Level 1
- Dining Room: Dining Room, Level 1
- Loft: Level 2
- Exercise Room: Exercise Room, Basement
- Sun Room/Solarium: Level 1
- Laundry: Level 1
- Utility Room: Basement
- Mud Room: Mudroom, Level 1
Additional Information
- Equipment: Pellet Stove
Exterior
- Exterior Features: Shed
- Color: MidnightBL
Parking
- Garage: Yes
- Garage Spaces: 3
- Parking: Detached
Location
- County: Carroll
- Driving Directions: GPS Address: From the intersection of Route 28 and Route 109 in Wolfeboro, take Route 28 South. At Weston Auto Body, bear left onto Middleton Road. Continue to #338 on the left.**
School Information
- School District: Governor Wentworth Regional
- Elementary School: Effingham Elementary School
- Middle School: Kingswood Regional Middle
- High School: Kingswood Regional High School
Heating & Cooling
- Cooling Type: None
- Heating Type: Oil, Pellet Stove, Hot Water
Utilities
- Sewer: Private
Structural Information
- Construction Status: Existing
- Basement Entrance: Interior
- Basement Desc.: Bulkhead, Concrete, Concrete Floor, Full, Partially Finished, Interior Stairs
- Roof: Metal, Architectural Shingle
- Stories/Levels: 2
- Square Feet: 2,403
- Finished Total: 2,403 Sq. Ft.
- Finished Above Grnd: 2,140 Sq. Ft.
- Finished Below Grnd: 263 Sq. Ft.
- Year Built: 2002
Lot Features
- Lot Size (Acres): 8
- Lot Size (Sq. Ft.): 348,480
- Frontage: Yes Road Frontage
- Frontage Feet: 262
- Driveway/Sidewalk: Gravel
- Zoning: South Central IMPR
Financial Considerations
- Price Per Sq. Ft.: $332.5
- Tax Amount: $5,282
- Tax Year: 2025
Disclosures and Reports
- Documents Avail.: Deed, Property Disclosure, Tax Map
- Block: 43
Listed by Duston Leddy Real Estate, Tom Gorski
Sold by Maxfield Real Estate/Wolfeboro, Julie. Moore

Get Pre-Approved Today
Schools
Schools serving 338 Middleton Rd
School District:Governor Wentworth Regional School District
| Name | Grades | Distance |
|---|---|---|
New Durham Elementary School 7 Old Bay Road, New Durham, NH 03855 | K-6 | 7.9 mi |
Kingswood Regional Middle School 404 South Main Street, Wolfeboro, NH 03894 | 7-8 | 2.6 mi |
Kingswood Regional High School 396 South Main Street, Wolfeboro, NH 03894 | 9-12 | 2.6 mi |
Disclaimer:
School attendance boundaries provided by ATTOM Data Solutions and are for reference only. Contact the school directly to verify enrollment eligibility.
Price & Sales History for 338 Middleton Rd
Date
Details
Price
Change
Source
7/10/2026
Sold
$757,000
-5.26%
MLS
5/28/2026
Listed
$799,000
—
MLS
Disclaimer: Historical sales information is derived from public records provided by the county offices. Information is not guaranteed and should be independently verified.
338 Middleton Road, Wolfeboro, NH 03894 (MLS# 5091043) is a Single Family property that was sold at $757,000 on July 10, 2026. Want to learn more about 338 Middleton Road? Do you have questions about finding other Single Family real estate for sale in Wolfeboro? You can browse all Wolfeboro real estate or contact a Coldwell Banker agent to request more information.