This is a carousel with tiles that activate property listing cards. Use the previous and next buttons to navigate.
1/1
$540,000
This is a carousel with tiles that activate property listing cards. Use the previous and next buttons to navigate.
1/1
Property Description
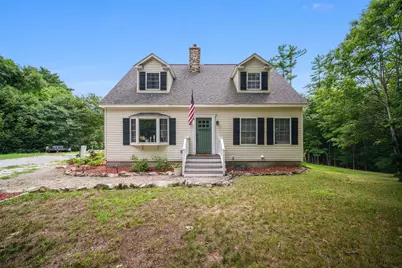
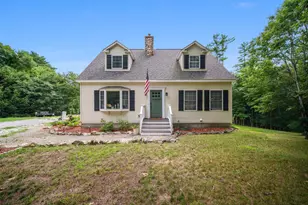
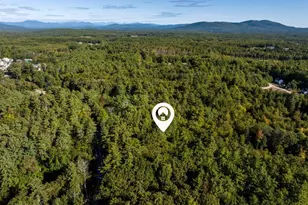
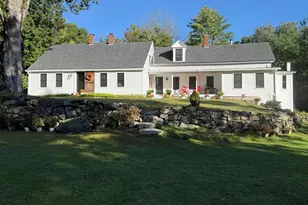
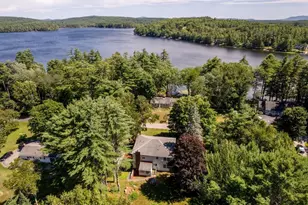
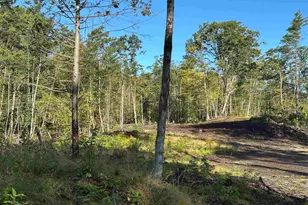
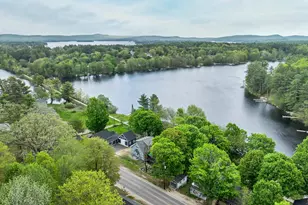
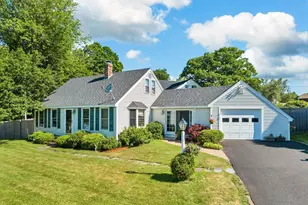
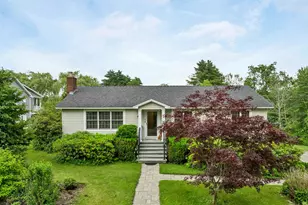
Beautifully updated 4-bedroom, 3-bath Cape ideally located less than five minutes from downtown Wolfeboro and close to beaches, restaurants, parks, shopping, and all the amenities the Lakes Region has to offer. This move-in-ready home features three levels of finished living space, providing plenty of room for a growing family, guests, or flexible work-from-home needs. Step inside to a bright, open-concept floor plan filled with natural light, where the spacious living, dining, and kitchen areas flow seamlessly together, creating the perfect setting for everyday living and entertaining. Recent updates include new flooring and beautifully updated bathrooms throughout. Outdoor living is just as impressive with a large composite deck overlooking the private 1.15-acre lot, offering endless opportunities for summer barbecues, family gatherings, and relaxing evenings. The expansive yard provides plenty of space to play lawn games, lounge by the pool, or gather around the fire pit for s'mores under the stars. The finished walkout lower level adds even more versatility with additional living space, a ¾ bath, laundry area, and direct access to the backyard. Additional highlights include town water and a recently installed state-approved 4-bedroom septic system. Updated and ready for its next owners, this Wolfeboro home delivers the perfect blend of comfort, convenience, and outdoor enjoyment.
Full Property Details
Full Property Details for 39 Beach Pond Rd
General
- Sold For: $540,000
- Taxes: $3,799 (2026)
- Status: Closed
- Type: Single Family
- Source: PrimeMLS
- MLS ID: 5096503
- Added to Site: 104 day(s) ago
Interior
- Number of Rooms: 10
- Interior Features: Ceiling Fan, Dining Area, Kitchen Island, Kitchen/Dining, Natural Light, Indoor Storage, Walk-In Closet, Basement Laundry
- Appliances: Dishwasher, Dryer, Microwave, Refrigerator, Washer, Electric Stove
- Flooring: Carpet, Hardwood, Tile, Vinyl Plank
Rooms
Bathrooms
- Total Bathrooms: 3
- Full Bathrooms: 2
- 3/4 Bathrooms: 1
- Bathroom 1: Bathroom Full, 9'7" x 8'2", Level 2
- Bathroom 2: Bathroom Full, 7'5" x 8'6", Level 1
- Bathroom 3: Bathroom Three Quarter, 6'5" x 12'11", Basement
Bedrooms
- Total Bedrooms: 4
- Primary Bedroom: 13'8" x 24'8", Level 2
- Bedroom 1: 12'4" x 8'2", Level 2
- Bedroom 2: 8'8" x 12' x 10", Level 1
- Bedroom 3: 12'4" x 13'4", Level 1
Other Rooms
- Living Room: 19'10" x 13' x 4", Level 1
- Family Room: Family Room, 12'1" x 12'11", Basement
- Kitchen: Kitchen, 11'5" x 12'10", Level 1
- Dining Room: Dining Room, 6'6" x 12'10", Level 1
- Office: 12'4" x 8'2", Level 2
- Rec Room: Basement
Additional Information
- Pool: Yes
- Equipment: Smoke Detector
Exterior
- Exterior Features: Deck, Garden Space, Natural Shade, Above Ground Pool, Shed, Storage
- Color: Yellow
Parking
- Parking: Driveway, On-Site, Parking Spaces 3 - 5
Location
- County: Carroll
- Driving Directions: From Wolfeboro Main Street, take Center Street (Route 28 North) approximately 0.5 miles. Bear left onto Elm Street (Route 109A) and continue 1.4 miles. Turn right onto Beach Pond Road.
School Information
- School District: Governor Wentworth Regional
- Elementary School: Cresent Lake School
- Middle School: Kingswood Regional Middle
- High School: Kingswood Regional High School
Heating & Cooling
- Cooling Type: None
- Heating Type: Oil, Baseboard, Hot Water, Multi Zone
Utilities
- Sewer: 1250 Gallon, Leach Field, Private
Structural Information
- Construction Status: Existing
- Basement Entrance: Walkout
- Basement Desc.: Daylight, Finished, Full, Insulated, Interior Stairs, Storage Space, Walkout, Interior Access, Exterior Access, Basement Stairs
- Roof: Asphalt Shingles
- Stories/Levels: 1.75
- Square Feet: 2,167
- Finished Total: 2,167 Sq. Ft.
- Finished Above Grnd: 1,764 Sq. Ft.
- Finished Below Grnd: 403 Sq. Ft.
- Year Built: 2003
Lot Features
- Lot Size (Acres): 1.15
- Lot Size (Sq. Ft.): 50,094
- Frontage: Yes Road Frontage
- Frontage Feet: 200
- Driveway/Sidewalk: Crushed Stone
- Zoning: RURAL WEST - IMPR
Financial Considerations
- Price Per Sq. Ft.: $311.79
- Tax Amount: $3,799
- Tax Year: 2026
Disclosures and Reports
- Documents Avail.: Deed, Property Disclosure, Septic Design, Tax Map
- Lot Number: 34
Listed by KW Coastal and Lakes & Mountains Realty/Wolfeboro, Adam Dow
Sold by Broad Sound Real Estate, LLC, Nicholas. Daher

Get Pre-Approved Today
Schools
Schools serving 39 Beach Pond Rd
School District:Governor Wentworth Regional School District
| Name | Grades | Distance |
|---|---|---|
Carpenter Elementary School 102 South Main Street, Wolfeboro, NH 03894 | K-3 | 1.7 mi |
Crescent Lake School 75 McManus Road, Wolfeboro, NH 03894 | 4-6 | 2.8 mi |
Kingswood Regional Middle School 404 South Main Street, Wolfeboro, NH 03894 | 7-8 | 2.7 mi |
Kingswood Regional High School 396 South Main Street, Wolfeboro, NH 03894 | 9-12 | 2.6 mi |
Disclaimer:
School attendance boundaries provided by ATTOM Data Solutions and are for reference only. Contact the school directly to verify enrollment eligibility.
Price & Sales History for 39 Beach Pond Rd
Date
Details
Price
Change
Source
9/25/2026
Sold
$540,000
-1.82%
MLS
8/07/2026
Price Reduced
$550,000
-6.62%
MLS
6/24/2026
Listed
$589,000
—
MLS
Disclaimer: Historical sales information is derived from public records provided by the county offices. Information is not guaranteed and should be independently verified.
39 Beach Pond Road, Wolfeboro, NH 03894 (MLS# 5096503) is a Single Family property that was sold at $540,000 on September 25, 2026. Want to learn more about 39 Beach Pond Road? Do you have questions about finding other Single Family real estate for sale in Wolfeboro? You can browse all Wolfeboro real estate or contact a Coldwell Banker agent to request more information.