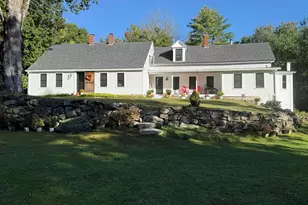
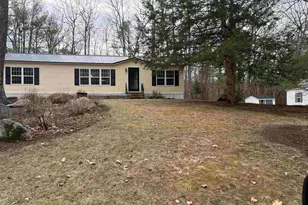
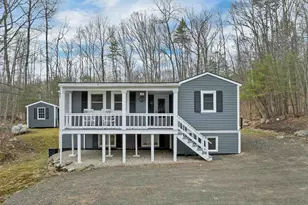
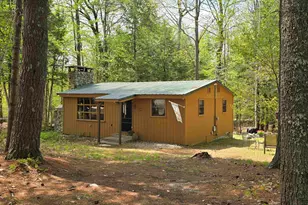
This is a carousel with tiles that activate property listing cards. Use the previous and next buttons to navigate.
1/56
$354,909
This is a carousel with tiles that activate property listing cards. Use the previous and next buttons to navigate.
1/56
Property Description
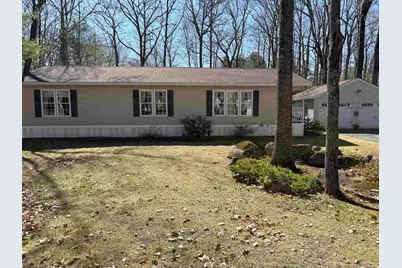
Welcome to easy living in this premier 55+ community! This beautifully maintained home offers numerous recent updates, including a new HVAC system, water heater and new roofs on both the home and garage within the last 3 years. The kitchen features all new stainless steel appliances, making it both stylish and functional. Enjoy your morning coffee on the inviting front porch or host family and friends on the spacious deck designed for entertaining. Conveniently located near shopping, restaurants, walking trails and cultural attractions, this home provides the perfect balance of relaxation and accessibilty. Experience the benefits of a close knit community where neighbors become friends and low maintenance living provides added peace of mind. This is a wonderful opportunity to enjoy an active and confortable lifestyle in one of the area's most desirable 55+ communities. Membership Approval required prior to closing. Client is having a home built out of State, would like a quick close.
Full Property Details
Full Property Details for 9 Kenyann Dr
General
- Price: $354,909
- Taxes: $2,072 (2024)
- Status: Active
- Type: Mobile Home
- Source: PrimeMLS
- MLS ID: 5081568
- Updated: 6/24/2026
- Added to Site: 98 day(s) ago
Interior
- Number of Rooms: 5
- Appliances: Dryer, Range Hood, Microwave, Refrigerator, Washer, Electric Stove, Electric Water Heater, Water Heater
- Flooring: Carpet, Vinyl Plank
Rooms
Bathrooms
- Total Bathrooms: 2
- Full Bathrooms: 2
- Bathroom 1: Bathroom Full, Level 1
Bedrooms
- Total Bedrooms: 2
- Primary Suite: Level 1
- Bedroom 1: Level 1
Other Rooms
- Kitchen: Kitchen, Level 1
- 2nd Kitchen: Level 1
- Dining Room: Dining Room, Level 1
- Laundry: Level 1
Exterior
- Exterior Features: Deck, Natural Shade, Outbuilding, Porch, Shed, Handicap Modified
Parking
- Garage: Yes
- Garage Spaces: 2
Location
- County: Carroll
- Driving Directions: From Wolfeboro take Rte 28 North, just past Whitten Neck Road, take a left onto Birch Hill Estates Road. Kenyann Drive will be the 4th right, home wil be 3rd on the right.
School Information
- School District: Governor Wentworth Regional
- Elementary School: Carpenter Elementary
- Middle School: Kingswood Regional Middle
- High School: Kingswood Regional High School
Heating & Cooling
- Cooling Type: Central AC
- Heating Type: Heat Pump
Utilities
- Sewer: 1000 Gallon, Leach Field, Shared
Structural Information
- Construction Status: Existing
- Roof: Asphalt Shingles
- Stories/Levels: 1
- Square Feet: 1,660
- Finished Total: 1,660 Sq. Ft.
- Finished Above Grnd: 1,660 Sq. Ft.
- Year Built: 1991
Manufactured Home
- Make: Ritz Craft
- Model: CAM3072
- Serial #: 010591 R10913AB
Park Information
- Park Name: The Birches of Wolfeboro Co Op
- Park Approval: Yes
Lot Features
- Frontage: No Road Frontage
- Driveway/Sidewalk: Paved
- Zoning: RURAL
Financial Considerations
- Price Per Sq. Ft.: $213.8
- Other Fee: Fee 1: $380, Fee 2: $125, Fee 3: $500
- Other Fee Type: Fee 1 Includes: Park Rent, Fee 2 Includes: Other
- Other Fee Freq.: Fee 1 Frequency: Monthly, Fee 2 Frequency: One-Time, Fee 3 Frequency: One-Time
- Assessment Year: 2024
- Assessment Amount: $130,300
- Tax Amount: $2,072
- Tax Year: 2024
Disclosures and Reports
- Restrictions: 55 and Over
- Surveyed: Yes
- Block: 66
- Lot Number: 10
Listed by Realty Leaders, Jane Griffin
Get Pre-Approved Today
Schools
Schools serving 9 Kenyann Dr
School District:Governor Wentworth Regional School District
| Name | Grades | Distance |
|---|---|---|
Carpenter Elementary School 102 South Main Street, Wolfeboro, NH 03894 | K-3 | 1.5 mi |
Crescent Lake School 75 McManus Road, Wolfeboro, NH 03894 | 4-6 | 2.2 mi |
Kingswood Regional Middle School 404 South Main Street, Wolfeboro, NH 03894 | 7-8 | 2.1 mi |
Kingswood Regional High School 396 South Main Street, Wolfeboro, NH 03894 | 9-12 | 2 mi |
Disclaimer:
School attendance boundaries provided by ATTOM Data Solutions and are for reference only. Contact the school directly to verify enrollment eligibility.
Price & Sales History for 9 Kenyann Dr
Date
Details
Price
Change
Source
6/24/2026
Price Reduced
$354,909
-2.23%
MLS
6/07/2026
Price Reduced
$363,000
-1.36%
MLS
4/01/2026
Listed
$368,000
—
MLS
Disclaimer: Historical sales information is derived from public records provided by the county offices. Information is not guaranteed and should be independently verified.
Tax History
Tax History for 9 Kenyann Dr
Year
Property Taxes
Change
Tax Assessment
Change
2025
$2,287
10%
$273,600
110%
2024
$2,072
8%
$130,300
—
2023
$1,914
11%
$130,300
—
2022
$1,723
-3%
$130,300
—
2021
$1,780
5%
$130,200
—
2020
$1,694
9%
$130,200
33%
2019
$1,551
—
$97,900
—
2018
$1,547
5%
$97,900
—
2017
$1,467
2%
$97,900
—
2016
$1,438
5%
$98,300
—
2015
$1,371
-13%
$98,300
-19%
2014
$1,576
3%
$121,100
2%
2013
$1,523
—
$118,700
—
Disclaimer: Historical tax information is derived from public records provided by the county offices. Information is not guaranteed and should be independently verified.
Estimate the Cost
Estimate the Cost for 9 Kenyann Dr
9 Kenyann Drive, Wolfeboro, NH 03894 (MLS# 5081568) is a Mobile Home property with 2 bedrooms and 2 full bathrooms. 9 Kenyann Drive is currently listed for $354,909 and was received on April 01, 2026. Want to learn more about 9 Kenyann Drive? Do you have questions about finding other Mobile Home real estate for sale in Wolfeboro? You can browse all Wolfeboro real estate or contact a Coldwell Banker agent to request more information.