This is a carousel with tiles that activate property listing cards. Use the previous and next buttons to navigate.
1/1
$505,000
This is a carousel with tiles that activate property listing cards. Use the previous and next buttons to navigate.
1/1
Property Description
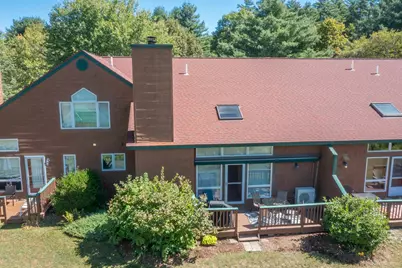
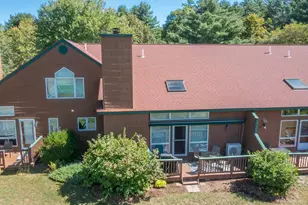
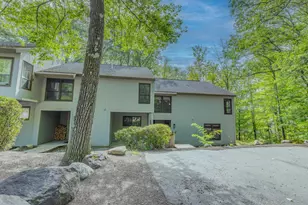
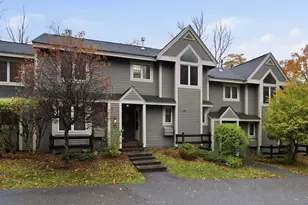
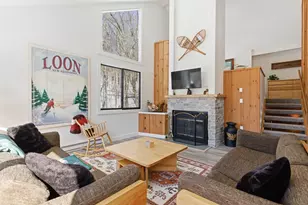
Fantastic location, 2 bedroom, 3 bath town home with Deer Park Lake and Franconia Notch in your back yard. Features open concept kitchen, dining and living areas with vaulted ceiling and wood burning fireplace. Super clean, well maintained in a highly sought after location. Two master bedrooms each with private baths with beds enough for the whole family for the making of nothing but great times! Some nice updates include gas heat, stainless appliances, retractable awning, mini split A/C and a fresh new look to the kitchen Deer Park with granite and flooring. Deer Park features a terrific clubhouse, indoor pool, hot tub, cardio & weight rooms, indoor racquetball and pickleball courts and a very cool great room with a double sided, stone fireplace. Fantastic 5 acre lake with beach for summer time fun and shuttle service to Loon Mountain during the ski season. Furnishings included and a fully equipped kitchen waiting for you and your personal touches!
Full Property Details
Full Property Details for 18 Ridge Dr C #Unit 33
General
- Sold For: $505,000
- Taxes: $5,615 (2025)
- Status: Closed
- Type: Condo
- Source: PrimeMLS
- MLS ID: 5108231
- Added to Site: 50 day(s) ago
Interior
- Number of Rooms: 5
- Interior Features: Ceiling Fan, Dining Area, Wood Fireplace, 1 Fireplace, Laundry Hookups, Primary BR w/ BA, Natural Light, Natural Woodwork, Vaulted Ceiling, Window Treatment, 1st Floor Laundry
- Fireplace: Yes
- Appliances: Dishwasher, Disposal, Dryer, Microwave, Refrigerator, Washer, Electric Stove, Water Heater
- Flooring: Carpet, Vinyl
Rooms
Bathrooms
- Total Bathrooms: 3
- Full Bathrooms: 2
- Half Bathrooms: 1
Bedrooms
- Total Bedrooms: 2
- Primary Bedroom: 13.3 x 11.3, Level 2
- Bedroom 1: 15.4 x 10.8, Level 2
Other Rooms
- Foyer/Entry: 9.8 x 6, Level 1
- Living Room: 17.10 x 16, Level 1
- Kitchen: Kitchen, 12 x 11.6, Level 1
- Dining Room: Dining Room, 14 x 9, Level 1
- Mud Room: Mudroom, 7.5 x 5.5, Level 1
Additional Information
- Equipment: Smoke Detector
Exterior
- Exterior Features: Deck, Window Screens
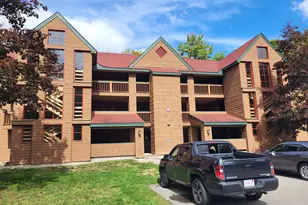
- Color: Brown
Parking
- Parking: Off Street, Parking Spaces 2, Paved, Visitor
Location
- County: Grafton
- Subdivision: Deer Park
- Condo Project Name: The Ridge
- Driving Directions: I 93 to Exit 32, at end of ramp turn right then Deer Park Entrance is on right, upon entering, follow straight down to Ridge C Drive on left just before clubhouse
School Information
- School District: Lincoln/Woodstock SAU #16
- Elementary School: Lin-Wood Public School
- Middle School: Lin-Wood Public School
- High School: Lin-Wood Public HS
Heating & Cooling
- Cooling Type: Mini Split
- Heating Type: Direct Vent
Utilities
- Sewer: Public
Structural Information
- Construction Status: Existing
- Roof: Shingle
- Stories/Levels: 2
- Square Feet: 1,604
- Finished Total: 1,604 Sq. Ft.
- Finished Above Grnd: 1,604 Sq. Ft.
- Year Built: 1986
Unit Information
- Units in Building: 4
Lot Features
- Frontage: TBD
- Driveway/Sidewalk: Circular, Paved
- Zoning: Gen Use
Financial Considerations
- Price Per Sq. Ft.: $323.57
- Other Fee: Fee 1: $828, Fee 2: $500
- Other Fee Type: Fee 1 Includes: Cable, HOA Fee, Internet, Landscaping, Other, Plowing, Recreation, Trash, Fee 2 Includes: Buy In Fee, For Reserves, HOA Fee
- Other Fee Freq.: Fee 1 Frequency: Monthly, Fee 2 Frequency: One-Time
- Tax Amount: $5,615
- Tax Year: 2025
Disclosures and Reports
- Documents Avail.: Association Docs, Deed, Property Disclosure
- Block: 33
- Lot Number: 13
Listed by Bel Casa Realty, Steve Zalla
Sold by Bel Casa Realty, Steve. Zalla
Get Pre-Approved Today
Schools
Schools serving 18 Ridge Dr C #Unit 33
School District:Lincoln-Woodstock School District
| Name | Grades | Distance |
|---|---|---|
Lin-Wood Public School (Elem) 54 Linwood Drive, Lincoln, NH 03251 | K-5 | 0.7 mi |
Lin-Wood Public School (Middle) 72 Linwood Drive, Lincoln, NH 03251 | 6-8 | 0.6 mi |
Lin-Wood Public School (High) 72 Linwood Drive, Lincoln, NH 03251 | 9-12 | 0.6 mi |
Disclaimer:
School attendance boundaries provided by ATTOM Data Solutions and are for reference only. Contact the school directly to verify enrollment eligibility.
Price & Sales History for 18 Ridge Dr C #Unit 33
Date
Details
Price
Change
Source
10/16/2026
Sold
$505,000
-2.7%
MLS
9/04/2026
Listed
$519,000
—
MLS
Disclaimer: Historical sales information is derived from public records provided by the county offices. Information is not guaranteed and should be independently verified.
18 Ridge Drive C #Unit 33, Woodstock, NH 03262 (MLS# 5108231) is a Condo property that was sold at $505,000 on October 16, 2026. Want to learn more about 18 Ridge Drive C #Unit 33? Do you have questions about finding other Condo real estate for sale in Woodstock? You can browse all Woodstock real estate or contact a Coldwell Banker agent to request more information.