This is a carousel with tiles that activate property listing cards. Use the previous and next buttons to navigate.
1/1
$390,000
This is a carousel with tiles that activate property listing cards. Use the previous and next buttons to navigate.
1/1
Property Description
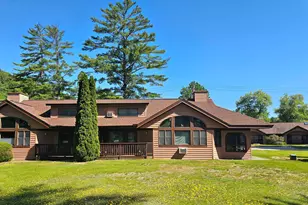
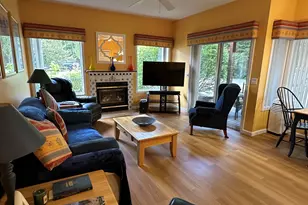
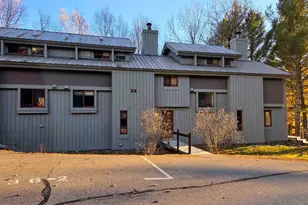
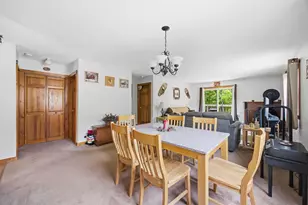
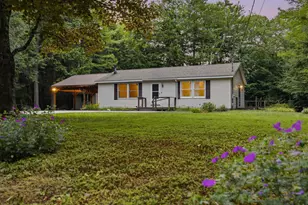
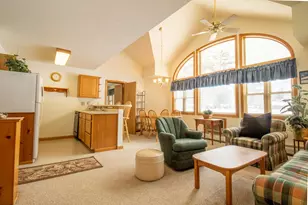
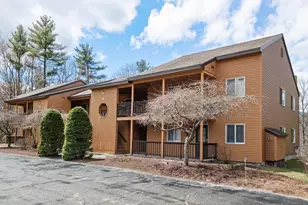
Welcome to your golf course retreat where comfort meets convenience in this thoughtfully designed, 3 bedrooms plus loft, 3 bath condo nestled in the heart of New Hampshire's White Mountains. This 1548 square foot sanctuary offers the perfect blend of modern living and charm making it an ideal choice for those seeking that perfect escape or a savvy investment opportunity. Granite countertops, updated heating system in 2024, nicely furnished, fully equipped and toasty wood burning stove all ready to enjoy. Great lockout feature which allows you to separate the main living area with two bedrooms from the master suite, use all at once, use one side, rent out the other or rent out both at the same time. Great all season rental potential with golf in the summer and outdoor enthusiasts in the winter. You won't find this everywhere, a screened in porch on one end while the master suite has a great deck. Excellent clubhouse recently renovated with indoor and outdoor pools, Pickleball playground, etc. Walk out your door to your golf cart and hit the link, also located on main corridor for winter snowmobiling. (Being a golf course, sorry No Pets allowed on property!)
Full Property Details
Full Property Details for 4 Jack O&apos lantern Dr #31
General
- Sold For: $390,000
- Taxes: $3,675 (2023)
- Status: Closed
- Type: Condo
- Source: PrimeMLS
- MLS ID: 5072362
- Added to Site: 290 day(s) ago
Interior
- Number of Rooms: 8
- Interior Features: Furnished, Laundry Hookups, Living/Dining, Primary BR w/ BA, Natural Light, Vaulted Ceiling, Wood Stove Hookup
- Appliances: Dishwasher, Dryer, Microwave, Refrigerator, Washer, Electric Stove
- Flooring: Carpet, Tile
Rooms
Bathrooms
- Total Bathrooms: 3
- Full Bathrooms: 2
- Half Bathrooms: 1
Bedrooms
- Total Bedrooms: 3
- Primary Bedroom: 20 x 12.5, Level 1
- Bedroom 1: 13 x 13, Level 1
- Bedroom 2: 12 x 11, Level 1
Other Rooms
- Living Room: 12 x 14, Level 1
- Kitchen: Kitchen, 9 x 8, Level 1
- Dining Room: Dining Room, 6 x 9, Level 1
- Loft: 16 x 10, Level 2
- Sun Room/Solarium: 11 x 7, Level 1
Additional Information
- Resort: Yes
- Equipment: Smoke Detector, Window AC, Wood Stove
Exterior
- Exterior Features: Enclosed Porch, Storage, Window Screens
- Color: Brown
Location
- County: Grafton
- Subdivision: Jack O'Lantern Resort
- Driving Directions: I 93 to Exit 30, turn south on to Route 3 at end of ramp and Jack O Lantern Drive is almost immediately on the left. Turn in, first building on right.
School Information
- School District: Lincoln/Woodstock SAU #16
- Elementary School: Lin-Wood Public School
- Middle School: Lin-Wood Public School
- High School: Lin-Wood Public HS
Heating & Cooling
- Cooling Type: Wall AC Units
- Heating Type: Propane, Baseboard, Hot Water
Utilities
- Sewer: Private
Structural Information
- Construction Status: Existing
- Roof: Asphalt Shingles
- Stories/Levels: 2
- Square Feet: 1,548
- Finished Total: 1,548 Sq. Ft.
- Finished Above Grnd: 1,548 Sq. Ft.
- Year Built: 1997
Unit Information
- Units in Building: 2
Lot Features
- Lot Dimensions: 16 x 10
- Frontage: TBD
- Driveway/Sidewalk: Paved
- Zoning: Gen Use
Financial Considerations
- Price Per Sq. Ft.: $257.75
- Other Fee: Fee 1: $605, Fee 2: $1815
- Other Fee Type: Fee 1 Includes: Cable, HOA Fee, Internet, Landscaping, Plowing, Recreation, Sewer, Trash, Water, Fee 2 Includes: Buy In Fee, HOA Fee
- Other Fee Freq.: Fee 1 Frequency: Monthly, Fee 2 Frequency: One-Time
- Tax Amount: $3,675
- Tax Year: 2023
Disclosures and Reports
- Documents Avail.: Association Docs, Property Disclosure
- Block: 16
- Lot Number: 31
Listed by Bel Casa Realty, Steve Zalla
Sold by EXP Realty, Richard. Gowen

Get Pre-Approved Today
Schools
Schools serving 4 Jack O&apos lantern Dr #31
School District:Lincoln-Woodstock School District
| Name | Grades | Distance |
|---|---|---|
Lin-Wood Public School (Elem) 54 Linwood Drive, Lincoln, NH 03251 | K-5 | 4.7 mi |
Lin-Wood Public School (Middle) 72 Linwood Drive, Lincoln, NH 03251 | 6-8 | 4.6 mi |
Lin-Wood Public School (High) 72 Linwood Drive, Lincoln, NH 03251 | 9-12 | 4.6 mi |
Disclaimer:
School attendance boundaries provided by ATTOM Data Solutions and are for reference only. Contact the school directly to verify enrollment eligibility.
Price & Sales History for 4 Jack O&apos lantern Dr #31
Date
Details
Price
Change
Source
10/05/2026
Sold
$390,000
-2.26%
MLS
9/11/2026
Price Reduced
$399,000
-2.68%
MLS
5/10/2026
Price Reduced
$410,000
-1.2%
MLS
12/19/2025
Listed
$415,000
—
MLS
Disclaimer: Historical sales information is derived from public records provided by the county offices. Information is not guaranteed and should be independently verified.
4 Jack O'lantern Drive #31, Woodstock, NH 03262 (MLS# 5072362) is a Condo property that was sold at $390,000 on October 05, 2026. Want to learn more about 4 Jack O'lantern Drive #31? Do you have questions about finding other Condo real estate for sale in Woodstock? You can browse all Woodstock real estate or contact a Coldwell Banker agent to request more information.