This is a carousel with tiles that activate property listing cards. Use the previous and next buttons to navigate.
1/1
$480,000
This is a carousel with tiles that activate property listing cards. Use the previous and next buttons to navigate.
1/1
Property Description
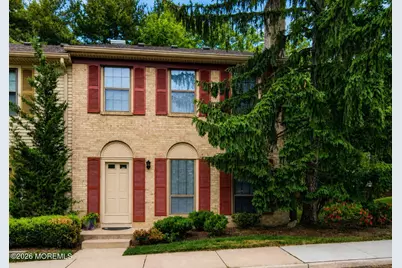
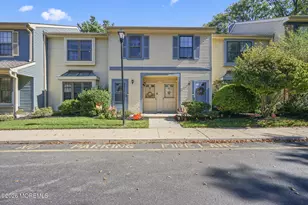
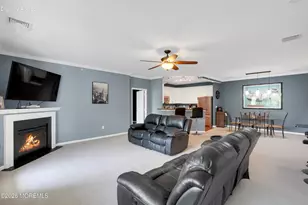
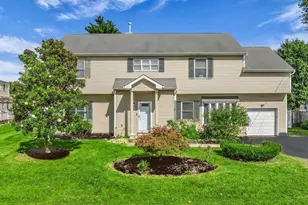
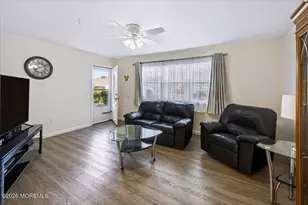
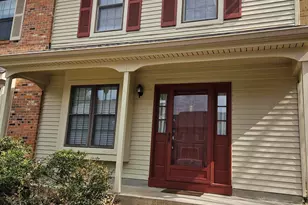
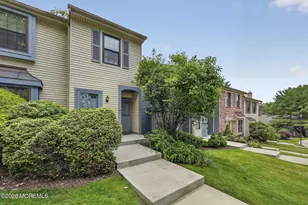
REDUCED AND PRICED TO SELL is the SPECTACULAR, UPDATED, END UNIT TOWNHOME you have been waiting for! Enter to a welcoming openness w/ neutral, pretty decor. Home features sunken livingroom, wood burn fireplace, updated eat in kitchen, den off kitchen to slider to patio, separate dining rm w/ window seat, powder rm. Upstairs you will not only find beauty, you will benefit from the 3 spacious bedrooms, a primary bathrm, a roomy main bathrm, laundry, pull down attic. Home is very well cared for! Amenities include inground pool, tennis, bball, two treelined, sidewalked trails, clubhouse w/ newer tables, chairs, full kitchen, playground, swing park, trash dumpsters, assigned parking. Wyndham is close to all your needs. Ask me how to offset maint fee w/ gainable credit. This location is a very convenient as it is close to train, bus, Garden State Parkway, Routes 34, 79, 35. So many nearby merchants such as medical, dental, hospital, many food types, concert hall, banquets halls, schools, various houses of worship for so many, dining, shops, ice skating, spray park, bayside waterfronts. Location is less than 30 minutes to Belmar and Pt. Pleasant Beaches, and downtown Red Bank and Freehold, and so much more. Ask me about the maintenance fee and how to offset the recent increase through a gainable credit. Fee includes water and trash too.
Full Property Details
Full Property Details for 76 Bradford Ct
General
- Sold For: $480,000
- HOA FEE: $731/month
- Taxes: $7,592 (2025)
- Status: Closed
- Type: Townhouse
- Source: Monmouth
- MLS ID: 22615006
- Added to Site: 97 day(s) ago
Rental Information
- Complex Features: Association, Baseketball Court, Clubhouse, Common Area, Jogging Path, Landscaping, Playground, Pool, Professional Management, Swimming, Tennis Court
Interior
- Number of Rooms: 7
- Interior Features: Attic with Pull-Down Stairs, Decorative Molding, Eat-in Kitchen
- Number of Fireplaces: 1
- Flooring: Vinyl Plank, Carpet, Ceramic Tile
Rooms
Bathrooms
- Total Bathrooms: 3
- Full Bathrooms: 2
- Half Bathrooms: 1
- Bathrooms-L2: 2
- Bathrooms-L1: 1
Bedrooms
- Total Bedrooms: 3
Other Rooms
- Foyer/Entry: Closet(s), Linoleum/Vinyl Floor, Decorative Molding
- Living Room: Decorative Molding, Wood-Burning Fireplace, Wood-Burning Fireplace, Laminate Flooring, Linoleum/Vinyl Floor, Sunken
- Family Room: Dec Molding, Laminate Flooring, Sliding Door
- Kitchen: Bay/Bow Window, Breakfast Counter, Dec Molding, Dinette, Eat-In, Linoleum/Vinyl Floor, Kitchen/Dine, Newer
- Dining Room: Bay/Bow Window, Decorative Molding, Linoleum/Vinyl Floor
Additional Information
- Shared Amenities: Tennis Court(s), Management, Association, Swimming, Pool, Basketball Court, Clubhouse, Common Area, Jogging Path, Landscaping, Playground
- Pool: Yes
- Pool Description: Common, Fenced, In-Ground, Pool Equipment
- Security/Safety: Security System
- Allowable: Cats, Dogs, Rentals
Exterior
- Exterior Features: Basketball Court, Storage, Lighting
Parking
- Parking Features: Open, Asphalt, Assigned, None
- Garage Description: None
Location
- Area: Aberdeen (ABE)
- Municipality: Aberdeen (ABE)
- County: Monmouth
School Information
- Other School: St. John Vianney, Lloyd Road
Community
- Association: Yes
- Assoc. Fees Include: Trash, Common Area, Exterior Maintenance, Fire/Liability, Lawn Maintenance, Management Fees, Pool, Snow Removal, Water
- Pets Allowed: Yes
- Management Type: Professional (On-Site)
Heating & Cooling
- Central air: Yes
- Air Conditioning: Yes
- Cooling Type: Central Air Conditioning
- Heating Type: Natural Gas, Forced Air
Utilities
- Sewer: Public Sewer
- Water: Public
- Water/Sewer: Public Sewer, Public Water
Structural Information
- Model: ETON END UNIT
- Exterior Const.: Aluminum Siding, Brick
- Roof: Timberline
- Square Feet: 1,452
- Living Area: 1,452 Sq. Ft.
- Year Built: 1983
Lot Features
- Zoning: Condo
Financial Considerations
- Price Per Sq. Ft.: $334.02
- Association Fee: $731
- Assoc Fee Freq.: Monthly
- Tax Amount: $7,592
- Tax Year: 2025
Disclosures and Reports
- Inclusions: Washer, Window Treatments, Timer Thermostat, Blinds/Shades, Ceiling Fan(s), Dishwasher, Dryer, Microwave, Security System, Self-Cleaning/Continuous-Cleaning, Stove, Refrigerator, Screens, Gas Cooking
- Property ID: 01-00114-01-00076
- Section: Strathmore
Listed by Hometown Residential Realty LLC, Susan Grace McGowan
Sold by EXP Realty, Donna Bruno

Get Pre-Approved Today
Schools
Schools serving 76 Bradford Ct
School District:Matawan-Aberdeen Regional School District
| Name | Grades | Distance |
|---|---|---|
Lloyd Road Elementary School 401 Lloyd Road, Aberdeen Township, NJ 07747 | 4-5 | 0.6 mi |
Strathmore Elementary School 282 Church Street, Aberdeen Township, NJ 07747 | K-3 | 0.8 mi |
Matawan Aberdeen Mid School 469 Matawan Avenue, Aberdeen Township, NJ 07721 | 6-8 | 2.8 mi |
Matawan Reg High School 450 Atlantic Avenue, Aberdeen Township, NJ 07747 | 9-12 | 1.2 mi |
Disclaimer:
School attendance boundaries provided by ATTOM Data Solutions and are for reference only. Contact the school directly to verify enrollment eligibility.
Price & Sales History for 76 Bradford Ct
Date
Details
Price
Change
Source
8/25/2026
Sold
$480,000
-1.03%
MLS
7/07/2026
Price Reduced
$485,000
-2.98%
MLS
6/15/2026
Price Reduced
$499,900
-1.96%
MLS
5/31/2026
Price Reduced
$509,900
-1.94%
MLS
5/21/2026
Listed
$520,000
—
MLS
Disclaimer: Historical sales information is derived from public records provided by the county offices. Information is not guaranteed and should be independently verified.
76 Bradford Court, Aberdeen Township, NJ 07747 (MLS# 22615006) is a Townhouse property that was sold at $480,000 on August 25, 2026. Want to learn more about 76 Bradford Court? Do you have questions about finding other Townhouse real estate for sale in Aberdeen Township? You can browse all Aberdeen Township real estate or contact a Coldwell Banker agent to request more information.