Full Property Details for MLS# 2615925R
General
- Price: $399,000
- Taxes: $8,068 (2025)
- Status: Under Contract
- Type: Single Family
- Source: Middlesex
- MLS ID: 2615925R
- Updated: 6/17/2026
- Added to Site: 54 day(s) ago
Interior
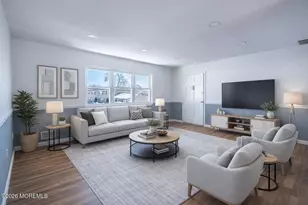
- Interior Features: Existing Shades, Entrance Foyer, 2 Bedrooms, Kitchen, Laundry Room, Living Room, Bath Full, Storage, Dining Room, None
- Appliances: Gas Range/Oven, Microwave, Refrigerator, Gas Water Heater
- Flooring: Ceramic Tile
Rooms
- Total Bathrooms: 1
- Full Bathrooms: 1
Exterior
- Exterior Features: Deck, Patio, Storage Shed, Yard
- Deck/Patio: Deck, Patio
Parking
- Parking Features: Driveway
- Parking: Driveway
Location
Heating & Cooling
- Cooling Type: Central Air Conditioning
- Heating Type: Forced Air
Utilities
- Gas: Natural Gas
- Sewer: Public Sewer
- Water: Public
- Utility Description: Electricity Connected, Natural Gas Connected
Structural Information
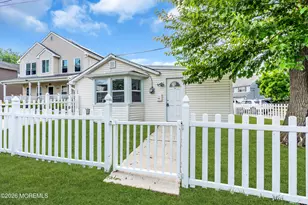
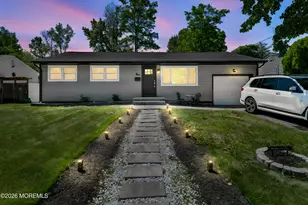
- Architectural Style: Ranch
- Basement Desc.: Crawl Space, None
- Roof: Asphalt
- Windows: Shades-Existing
- Stories/Levels: 1
- Square Feet: 844
- Year Built: 1950
Additional Structures
- Other Structures: Shed(s)
Lot Features
- Lot Dimensions: 92.00 x 50.00
- Lot Features: Near Shopping, Near Train, Dead - End Street, Near Public Transit
- Zoning: SF-05
- Lot Description: Near Shopping, Near Train, Dead - End Street, Near Public Transit
Financial Considerations
- Tax Amount: $8,068
- Tax Year: 2025
Disclosures and Reports
- Property ID: 100380000000009
Listed by Re/Max Innovation

![[Address not provided], Aberdeen Township, NJ 07735 - Photo 1](https://m1.cbhomes.com/p/180/2615925R/1B25A233E49449B/pds23tp.webp)
![[Address not provided], Aberdeen Township, NJ 07735 - Photo 2](https://m1.cbhomes.com/p/180/2615925R/B8F73C94e8Fc482/pds23tp.webp)
![[Address not provided], Aberdeen Township, NJ 07735 - Photo 3](https://m.cbhomes.com/p/180/2615925R/c2cfA60e4A5A4EE/pds23tp.webp)
![[Address not provided], Aberdeen Township, NJ 07735 - Photo 4](https://m1.cbhomes.com/p/180/2615925R/ece8eA4EA114416/pds23tp.webp)
![[Address not provided], Aberdeen Township, NJ 07735 - Photo 5](https://m.cbhomes.com/p/180/2615925R/668577525E2142b/pds23tp.webp)
![[Address not provided], Aberdeen Township, NJ 07735 - Photo 6](https://m1.cbhomes.com/p/180/2615925R/15d8d414441148F/pds23tp.webp)
![[Address not provided], Aberdeen Township, NJ 07735 - Photo 7](https://m.cbhomes.com/p/180/2615925R/05E70cB983704B1/pds23tp.webp)
![[Address not provided], Aberdeen Township, NJ 07735 - Photo 8](https://m1.cbhomes.com/p/180/2615925R/399f836fC3F64B4/pds23tp.webp)
![[Address not provided], Aberdeen Township, NJ 07735 - Photo 9](https://m.cbhomes.com/p/180/2615925R/4f30d730f7474Ba/pds23tp.webp)
![[Address not provided], Aberdeen Township, NJ 07735 - Photo 10](https://m1.cbhomes.com/p/180/2615925R/7060bdC82D2043e/pds23tp.webp)
![[Address not provided], Aberdeen Township, NJ 07735 - Photo 11](https://m.cbhomes.com/p/180/2615925R/42c58096B3094AE/pds23tp.webp)
![[Address not provided], Aberdeen Township, NJ 07735 - Photo 12](https://m1.cbhomes.com/p/180/2615925R/1E4801F128244a2/pds23tp.webp)
![[Address not provided], Aberdeen Township, NJ 07735 - Photo 13](https://m.cbhomes.com/p/180/2615925R/234E8D51c4A14b3/pds23tp.webp)
![[Address not provided], Aberdeen Township, NJ 07735 - Photo 14](https://m1.cbhomes.com/p/180/2615925R/38aC2BEBB1694ea/pds23tp.webp)
![[Address not provided], Aberdeen Township, NJ 07735 - Photo 15](https://m.cbhomes.com/p/180/2615925R/FDd63f587853437/pds23tp.webp)
![[Address not provided], Aberdeen Township, NJ 07735 - Photo 16](https://m1.cbhomes.com/p/180/2615925R/51C05723B8E1407/pds23tp.webp)
![[Address not provided], Aberdeen Township, NJ 07735 - Photo 17](https://m.cbhomes.com/p/180/2615925R/7Cad5fAa3210406/pds23tp.webp)
![[Address not provided], Aberdeen Township, NJ 07735 - Photo 18](https://m1.cbhomes.com/p/180/2615925R/C62a7BEFFb9d45a/pds23tp.webp)
![[Address not provided], Aberdeen Township, NJ 07735 - Photo 19](https://m.cbhomes.com/p/180/2615925R/BC378EB5aA2F44C/pds23tp.webp)
![[Address not provided], Aberdeen Township, NJ 07735 - Photo 20](https://m1.cbhomes.com/p/180/2615925R/eA49443ccA51406/pds23tp.webp)
![[Address not provided], Aberdeen Township, NJ 07735 - Photo 21](https://m.cbhomes.com/p/180/2615925R/F4e677890b864cf/pds23tp.webp)
![[Address not provided], Aberdeen Township, NJ 07735 - Photo 22](https://m1.cbhomes.com/p/180/2615925R/80734e4360b44d3/pds23tp.webp)
![[Address not provided], Aberdeen Township, NJ 07735 - Photo 23](https://m.cbhomes.com/p/180/2615925R/26Bbd0A8B5eF4F1/pds23tp.webp)
![[Address not provided], Aberdeen Township, NJ 07735 - Photo 24](https://m1.cbhomes.com/p/180/2615925R/a3d926860b524d6/pds23tp.webp)
![[Address not provided], Aberdeen Township, NJ 07735 - Photo 25](https://m.cbhomes.com/p/180/2615925R/D7182c213b87446/pds23tp.webp)
![[Address not provided], Aberdeen Township, NJ 07735 - Photo 26](https://m1.cbhomes.com/p/180/2615925R/04404035c2b14e6/pds23tp.webp)
![[Address not provided], Aberdeen Township, NJ 07735 - Photo 27](https://m.cbhomes.com/p/180/2615925R/68777E1bEC4D48b/pds23tp.webp)
![[Address not provided], Aberdeen Township, NJ 07735 - Photo 28](https://m1.cbhomes.com/p/180/2615925R/fe7c895D1946464/pds23tp.webp)
![[Address not provided], Aberdeen Township, NJ 07735 - Photo 29](https://m.cbhomes.com/p/180/2615925R/DA1606fbD1084C2/pds23tp.webp)
![[Address not provided], Aberdeen Township, NJ 07735 - Photo 30](https://m1.cbhomes.com/p/180/2615925R/f65f679bd6bF472/pds23tp.webp)
![[Address not provided], Aberdeen Township, NJ 07735 - Photo 31](https://m.cbhomes.com/p/180/2615925R/92DD28c73c764bd/pds23tp.webp)
![[Address not provided], Aberdeen Township, NJ 07735 - Photo 32](https://m1.cbhomes.com/p/180/2615925R/Db7bA658f41C409/pds23tp.webp)