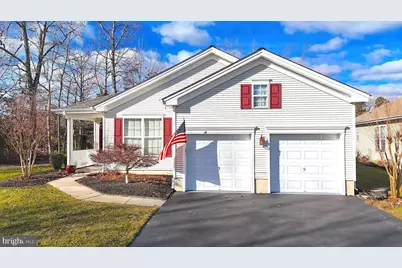
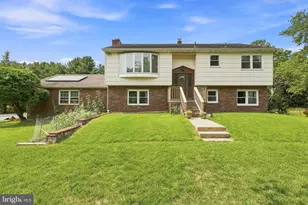
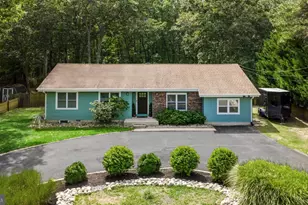
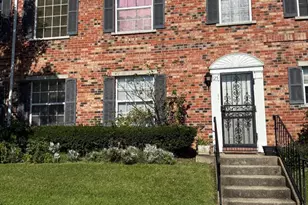
Full Property Details for 1 Marlowe Ct
General
- Sold For: $439,999
- HOA FEE: $270/month
- Taxes: $7,580 (2025)
- Status: Closed
- Type: Single Family
- Source: BrightMLSPhilly
- MLS ID: NJAC2022414
- Added to Site: 272 day(s) ago
Interior
- Number of Rooms: 8
- Interior Features: Attic, Bathroom - Walk-In Shower, Carpet, Ceiling Fan(s), Dining Area, Floor Plan - Open, Walk-in Closet(s), Wood Floors, Bathroom - Jetted Tub
- Fireplace: Yes
- Number of Fireplaces: 1
- Fireplace(s): Electric
- Appliances: Built-In Microwave, Dishwasher, Exhaust Fan, Oven - Single, Refrigerator, Washer, Water Heater, Dryer
- Flooring: Carpet, Hardwood, Tile/Brick
Rooms
- Total Bathrooms: 2
- Full Bathrooms: 2
- Main Floor Baths: 2
- Main - Full Baths: 2
- Total Bedrooms: 2
- Bedrooms Main & Up: 2
Additional Information
- Shared Pool: Yes
- Pool: Yes
Exterior
- Exterior Features: Lawn Sprinkler, Sidewalks, Tennis Court(s), Water Falls
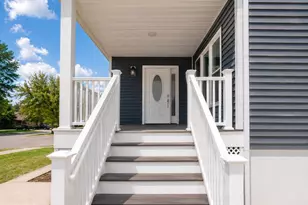
- Porch/Patio/Deck: Patio(s)
Parking
- Garage: Yes
- Garage Spaces: 2
- Total Spaces: 6
- Parking Features: Concrete Driveway
- Parking Type: Attached Garage, Driveway
- Garage Description: Additional Storage Area, Garage - Front Entry, Garage Door Opener, Inside Access, Oversized
Location
- Area: Galloway Twp (20111)
- Municipality: GALLOWAY TWP
- County: ATLANTIC
- Subdivision: SMITHVILLE
- Cross Streets: Wordsworth Street
- Driving Directions: E Moss Mill Road, Left ontoWordsworth St, Left ontoMarlowe Ct
- Direction Faces: East
- Location Details: Corner Lot/Unit
School Information
- School District: Galloway Township Public Schools
- High School: Absegami
Community
- Association: Yes
- Assoc. Name: SMITHVILLE FOUR SEASON - NOTTINGHAM VILLAGE
- Adult Community: Yes
Heating & Cooling
- Central air: Yes
- Cooling Type: Ceiling Fan(s), Central A/C
- Cooling Fuel: Electric
- Heating Type: Forced Air
- Heating Fuel: Natural Gas
- Water Heater: Natural Gas
Utilities
- Sewer: Public Sewer
- Water: Public
- Utility Description: Cable TV Available, Electric Available, Natural Gas Available, Phone Available
Structural Information
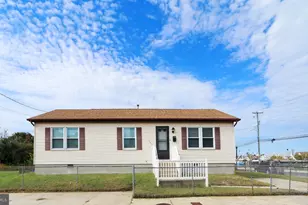
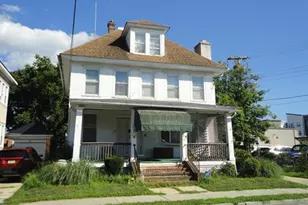
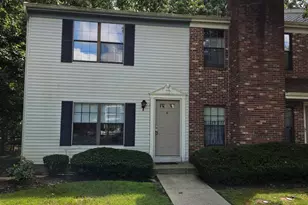
- Architectural Style: Ranch/Rambler
- Structure Type: Detached
- Construction: Frame
- Foundation: Slab
- Doors: French, Storm, Double Entry
- Stories Description: Main
- Square Feet: 2,200
- Sq. Ft. Source: Assessor
- Living Area: 2,200 Sq. Ft.
- Finished Above Grnd: 2,200 Sq. Ft.
- Year Built: 2005
- Year Built Source: Assessor
- Property Condition: Excellent
Lot Features
- Property View: Trees/Woods
- Lot Size (Acres): 0.16
- Lot Size (Sq. Ft.): 6,970
- Lot Size Source: Assessor
- Street/Road Desc.: Black Top
- Zoning: NR
- Lot Description: Cul-de-sac, Landscaping, No Thru Street, Partly Wooded, Trees/Wooded
Financial Considerations
- Price Per Sq. Ft.: $200
- Association Fee: $270
- Assoc Fee Freq.: Monthly
- Assessment Year: 2025
- City/TownTax Freq: Annually
- County Tax Freq: Annually
- Tax w/Assessment: $223,600
- Tax Amount: $7,580
- Tax Year: 2025
- Terms: Standard Sale
- Tax Total Finished Sq. Ft.: 2200
Disclosures and Reports
- Ownership: Fee Simple
- Lot Number: 20
Listed by Keller Williams Realty - Washington Township, Matthew Alan Peeke
Sold by Century 21 Action Plus Realty - Northfield, Kathleen D Amphrazis