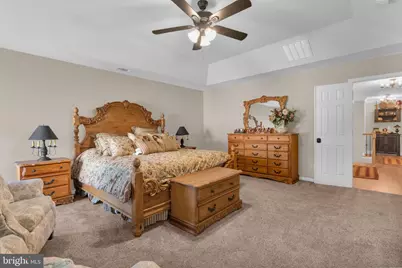
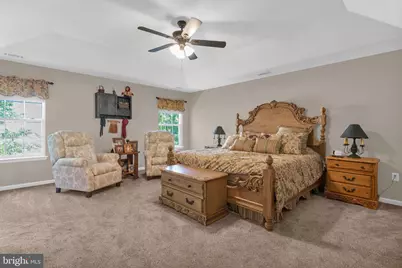
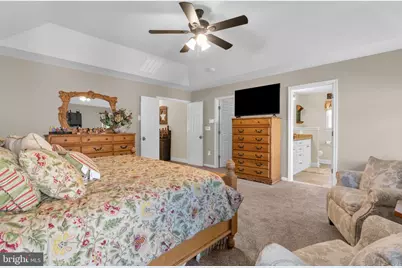
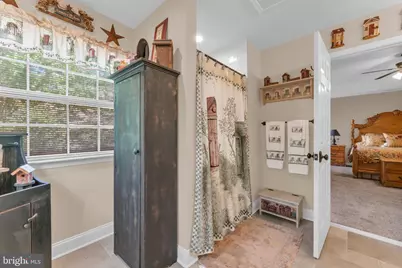
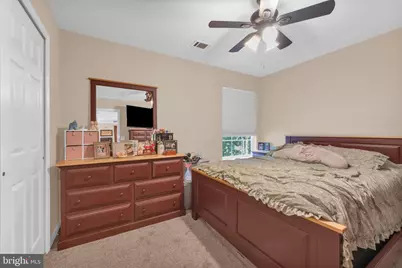
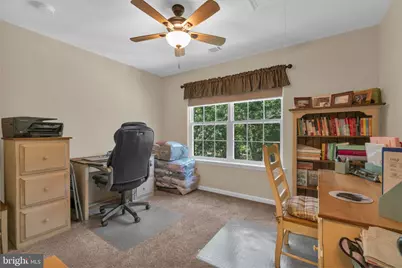
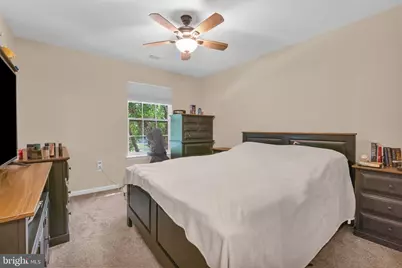
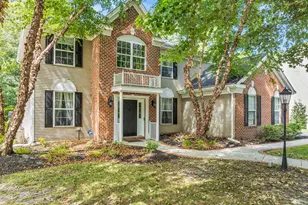
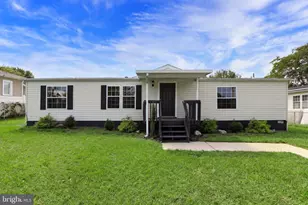
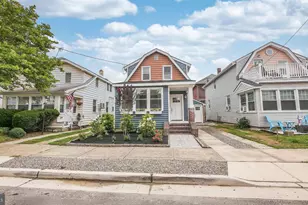
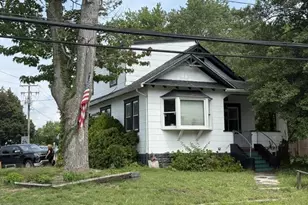
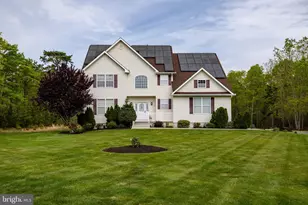
Full Property Details for 101 Kensington Dr
General
- Price: $589,000
- HOA FEE: $77/month
- Taxes: $9,875 (2025)
- Status: Active
- Type: Single Family
- Source: BrightMLSPhilly
- MLS ID: NJAC2026536
- Updated: 9/14/2026
- Added to Site: 12 day(s) ago
Interior
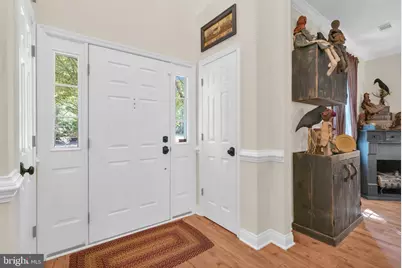
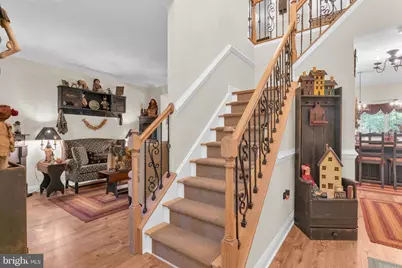
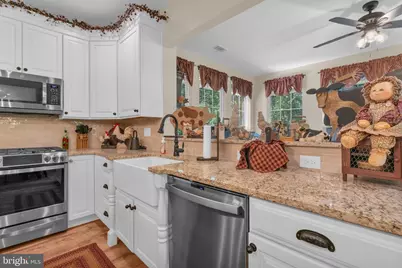
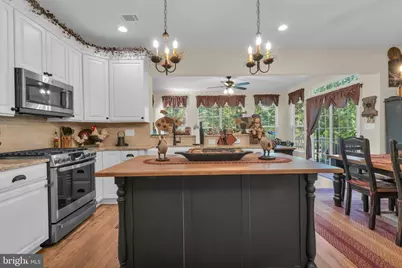
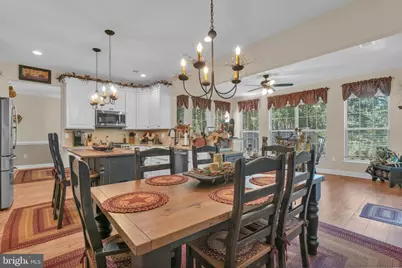
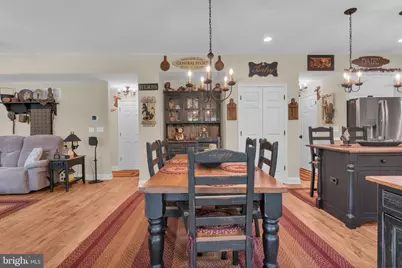
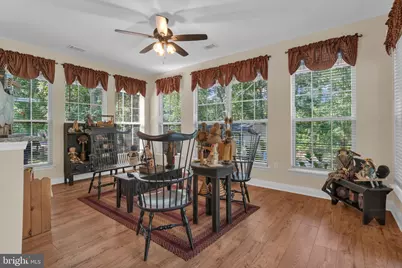
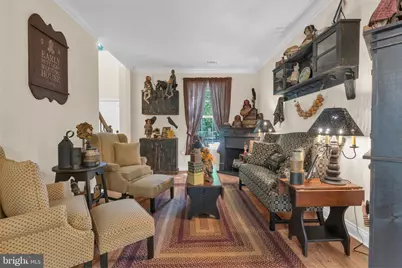
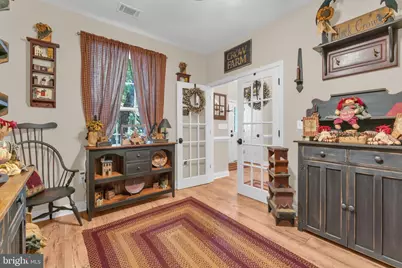
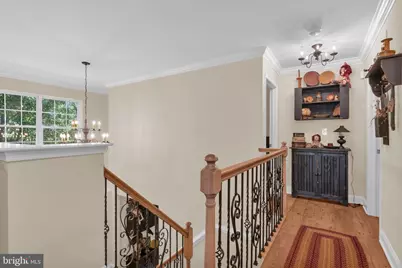
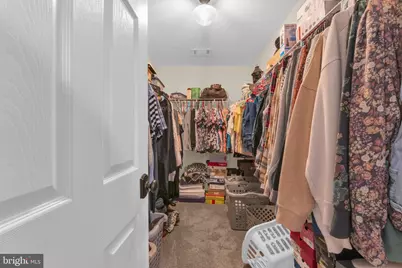
- Interior Features: Bathroom - Stall Shower, Bathroom - Tub Shower, Breakfast Area, Crown Moldings, Dining Area, Floor Plan - Traditional, Formal/Separate Dining Room, Kitchen - Country, Kitchen - Eat-In, Kitchen - Island, Pantry, Primary Bath(s), Sprinkler System, Walk-in Closet(s)
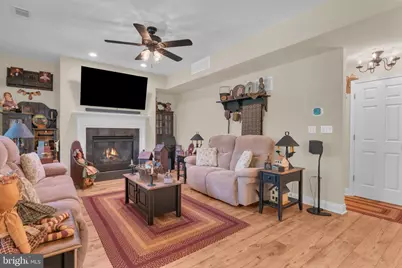
- Fireplace: Yes
- Number of Fireplaces: 1
- Fireplace(s): Gas/Propane, Mantel(s)
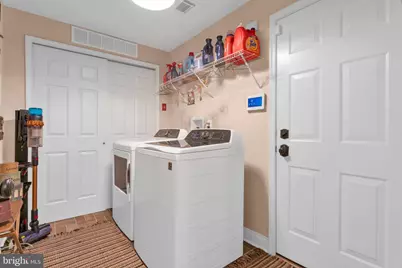
- Appliances: Built-In Range, Built-In Microwave, Dishwasher, Disposal, Dryer - Gas, Oven - Self Cleaning, Refrigerator, Stainless Steel Appliances, Washer, Water Heater
Rooms
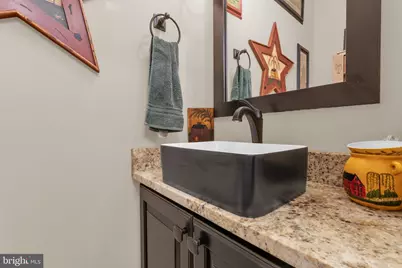
- Total Bathrooms: 3
- Full Bathrooms: 2
- Half Bathrooms: 1
- Upper Floor Baths: 1
- Upper - 1/2 Baths: 1
- Main Floor Baths: 2
- Main - Full Baths: 2
- Total Bedrooms: 4
- Bedrooms Main & Up: 4
Additional Information
- Shared Pool: Yes
- Pool: Yes
Parking
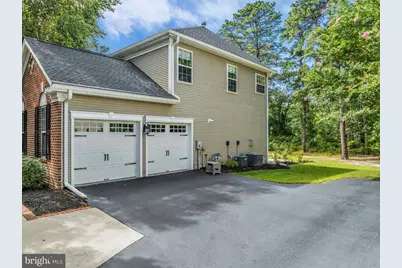
- Garage: Yes
- Garage Spaces: 2
- Total Spaces: 2
- Parking Type: Attached Garage, Off Street, Driveway
- Garage Description: Garage - Side Entry, Garage Door Opener, Additional Storage Area
Location
- Area: Galloway Twp (20111)
- Municipality: GALLOWAY TWP
- County: ATLANTIC
- Subdivision: KENSINGTON VILLAGE
- Driving Directions: From Rt 9 N, turn right onto Smith Bowen Rd, immediate left, home is 1st on left.
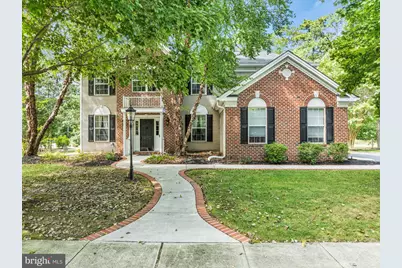
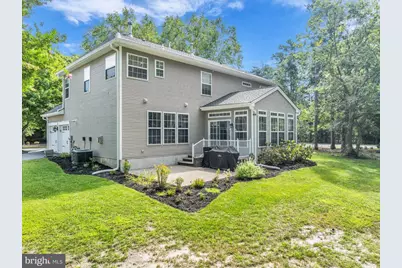
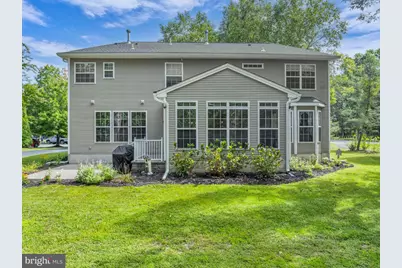
- Location Details: Corner Lot/Unit
School Information
- School District: Galloway Township Public Schools
Community
- Association: Yes
- Pets Allowed: Yes
- Pets: No Pet Restrictions
Heating & Cooling
- Central air: Yes
- Cooling Type: Central A/C
- Cooling Fuel: Electric
- Heating Type: Forced Air
- Heating Fuel: Natural Gas
- Water Heater: Natural Gas
Utilities
- Sewer: Public Sewer
- Water: Public
Structural Information
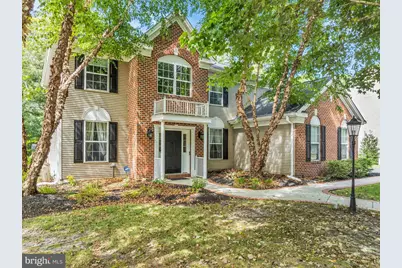
- Architectural Style: Traditional
- Structure Type: Detached
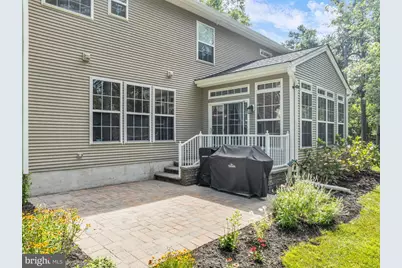
- Construction: Asphalt, Brick Front, Vinyl Siding
- Foundation: Slab
- Roof: Asphalt
- Stories Description: Main, Upper 1
- Square Feet: 2,903
- Sq. Ft. Source: Estimated
- Living Area: 2,903 Sq. Ft.
- Finished Above Grnd: 2,903 Sq. Ft.
- Year Built: 2005
- Year Built Source: Estimated
Lot Features
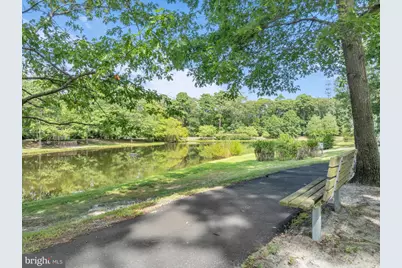
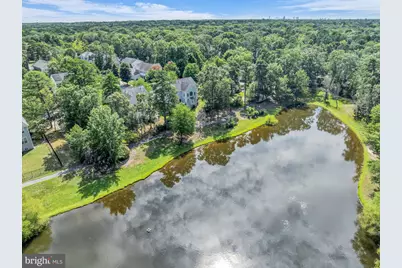
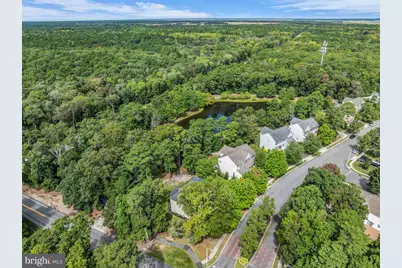
- Property View: Pond
- Lot Size (Acres): 0.3
- Lot Size (Sq. Ft.): 13,068
- Lot Size Source: Estimated
- Zoning: RC
Water Features
Financial Considerations
- Price Per Sq. Ft.: $202.89
- Association Fee: $77
- Assoc Fee Freq.: Monthly
- Assessment Year: 2025
- Tax w/Assessment: $291,300
- Tax Amount: $9,875
- Tax Year: 2025
Disclosures and Reports
Listed by Real Broker, LLC, Allan D Burns