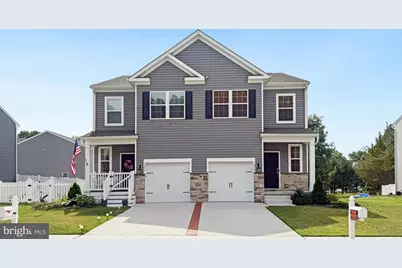
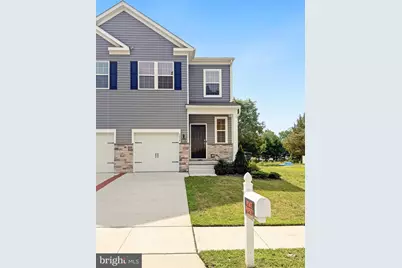
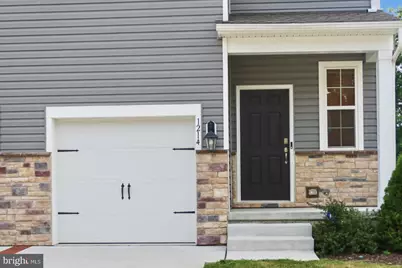
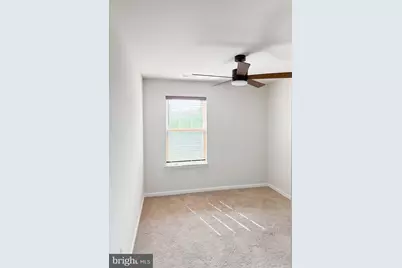
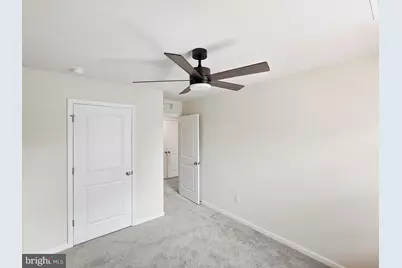
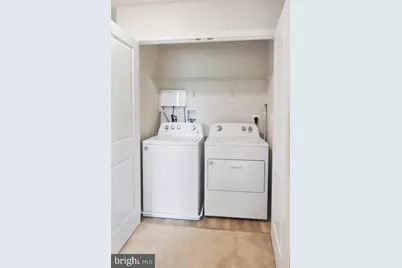
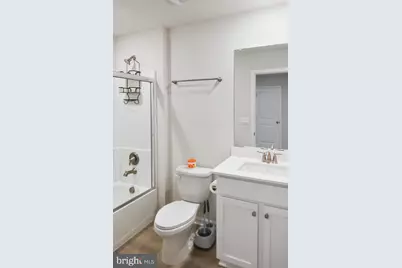
Full Property Details for 1214 Peterson Way
General
- Price: $356,000
- Taxes: $6,640 (2025)
- Status: Active

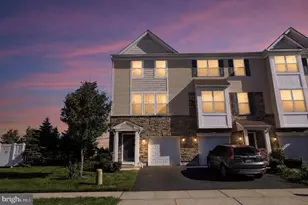
- Type: Townhouse
- Source: BrightMLSPhilly
- MLS ID: NJAC2025324
- Updated: 7/4/2026
- Added to Site: 101 day(s) ago
Interior
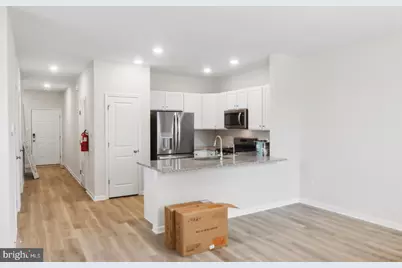
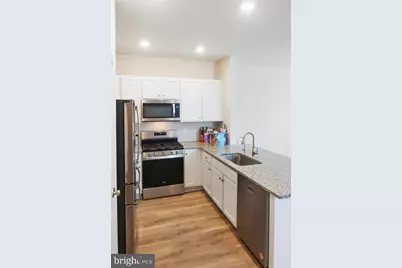
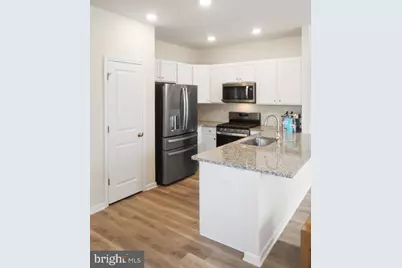
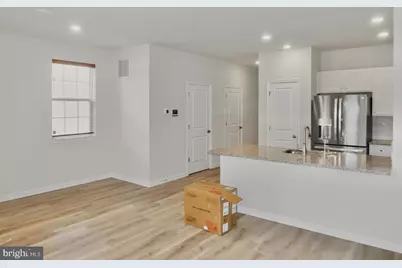
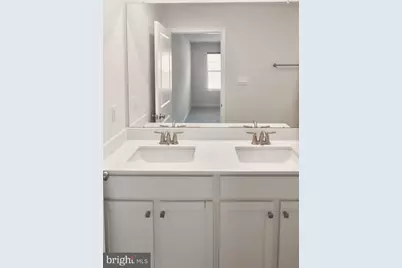
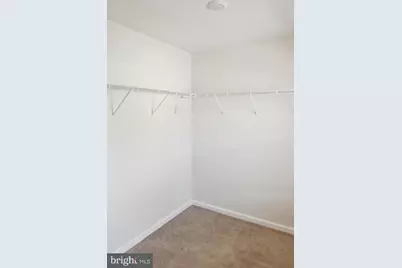
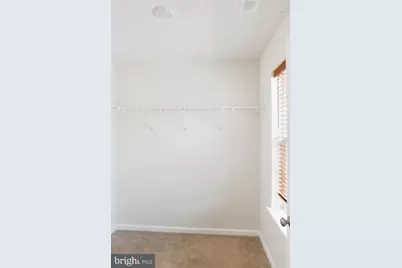
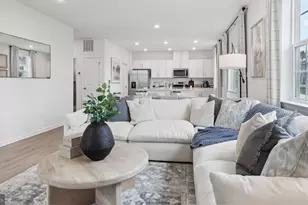
- Interior Features: Combination Dining/Living, Combination Kitchen/Dining, Floor Plan - Open, Kitchen - Island, Pantry, Upgraded Countertops, Walk-in Closet(s)
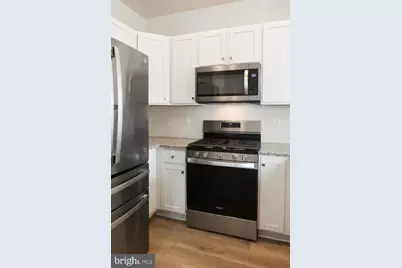
- Appliances: Stainless Steel Appliances, Stove, Microwave, Dishwasher, Disposal
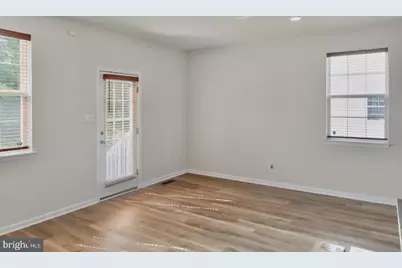
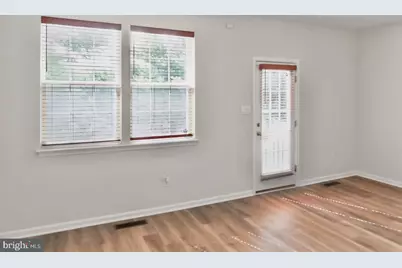
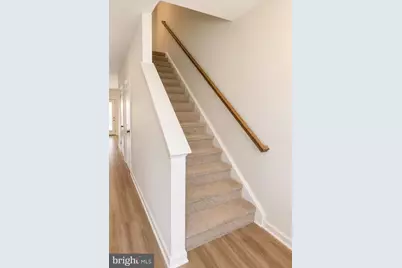
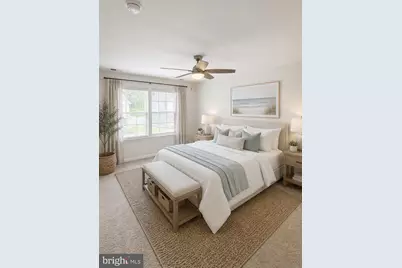
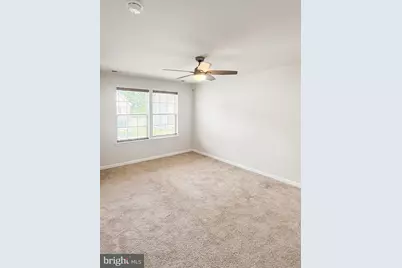
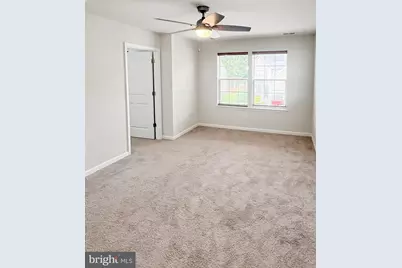
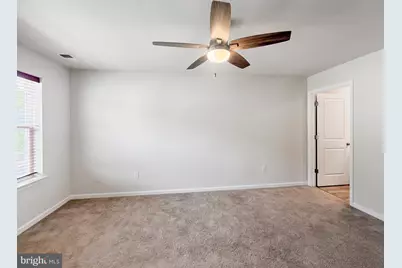
- Flooring: Laminate Plank, Carpet, Vinyl
Rooms
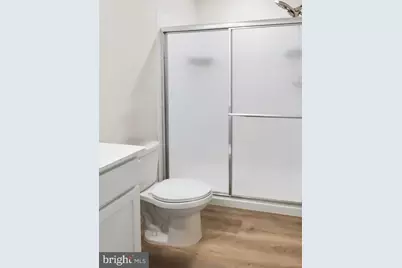
- Total Bathrooms: 3
- Full Bathrooms: 2
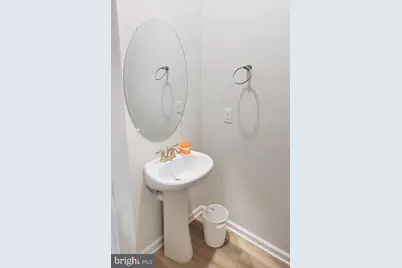
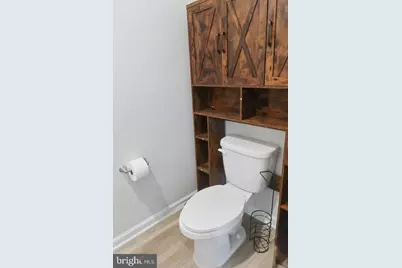
- Half Bathrooms: 1
- Upper Floor Baths: 2
- Upper - Full Baths: 2
- Main Floor Baths: 1
- Main - 1/2 Baths: 1
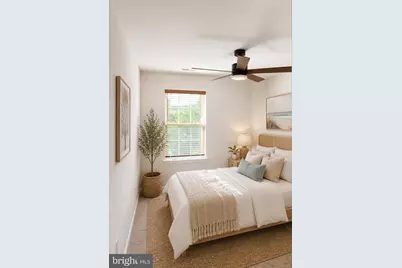
- Total Bedrooms: 3
- Bedrooms Upper: 3
Parking
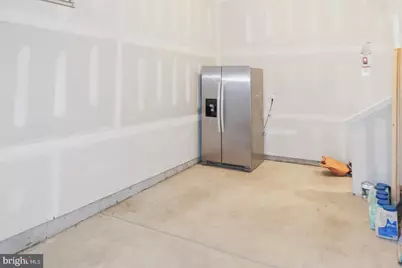
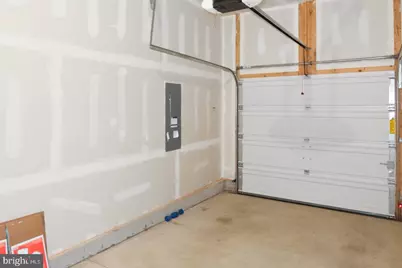
- Garage: Yes
- Garage Spaces: 1
- Total Spaces: 1
- Parking Type: Attached Garage, Driveway
- Garage Description: Inside Access
Location
- Area: Pleasantville City (20119)
- Municipality: PLEASANTVILLE CITY
- County: ATLANTIC
- Subdivision: PLEASANTVILLE CITY
- Cross Streets: California Ave
- Driving Directions: From White Horse Pike (US-30), turn onto Mill Road, make a left onto Peterson Way, and the home is midway down the street on the right.
- Location Details: Middle Of Block
School Information
- School District: Pleasantville Public Schools
Community
- Pets Allowed: Yes
- Pets: No Pet Restrictions
Heating & Cooling
- Central air: Yes
- Cooling Type: Central A/C
- Cooling Fuel: Natural Gas
- Heating Type: Forced Air
- Heating Fuel: Natural Gas
- Water Heater: Natural Gas
Utilities
- Sewer: Public Sewer
- Water: Public
- Utility Description: Under Ground
Structural Information
- Architectural Style: Colonial, Coastal, Craftsman
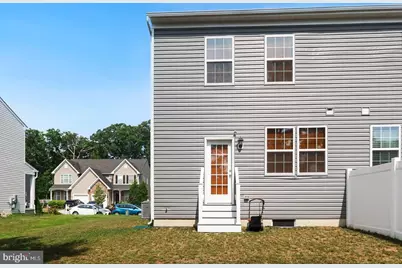
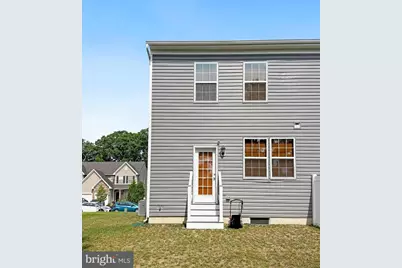
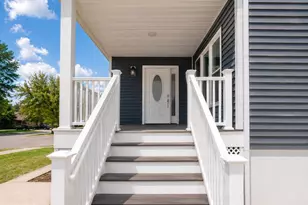
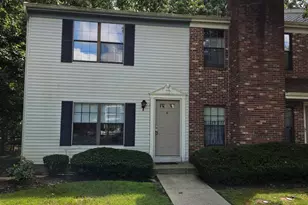
- Structure Type: End of Row/Townhouse
- Builder: D.R. Horton
- Model: Delmar
- Construction: Batts Insulation, Blown-In Insulation, Frame, Vinyl Siding
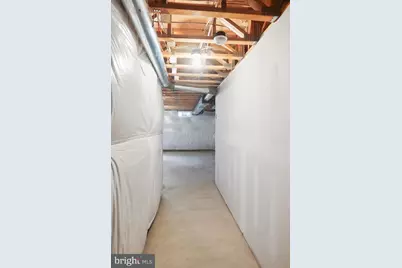
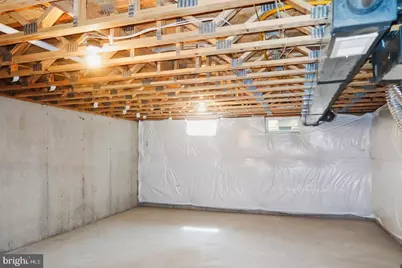
- Basement: Yes
- Basement Desc.: Poured Concrete, Unfinished, Heated
- Foundation: Slab, Concrete Perimeter
- Roof: Architectural Shingle
- Stories Description: Main, Upper 1
- Square Feet: 1,288
- Sq. Ft. Source: Assessor
- Living Area: 1,288 Sq. Ft.
- Finished Above Grnd: 1,288 Sq. Ft.
- Year Built: 2024
- Year Built Source: Assessor
- Property Condition: Excellent
Lot Features
- Lot Size (Acres): 0.09
- Lot Size (Sq. Ft.): 3,999
- Lot Size Source: Assessor
- Lot Dimensions: 40.00 x 100.00
- Zoning: RES
- Lot Description: Cleared
Financial Considerations
- Price Per Sq. Ft.: $276.4
- Assessment Year: 2025
- City/TownTax Freq: Annually
- County Tax Freq: Annually
- Tax w/Assessment: $122,500
- Tax Amount: $6,640
- Tax Year: 2025
- Tax Total Finished Sq. Ft.: 1288
Disclosures and Reports
- Ownership: Fee Simple
- Exclusions: e
- Inclusions: Fixtures, Window Treatments, Washer, Dryer, Refrigerator, Stove, Microwave, Dishwasher, Oven
- Lot Number: 00020 25
Listed by RE/MAX of Long Beach Island, Jillian M. Cerbone