This is a carousel with tiles that activate property listing cards. Use the previous and next buttons to navigate.
1/1
$380,000
This is a carousel with tiles that activate property listing cards. Use the previous and next buttons to navigate.
1/1
Property Description
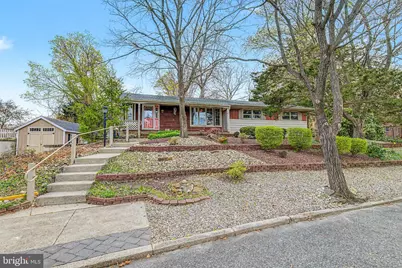
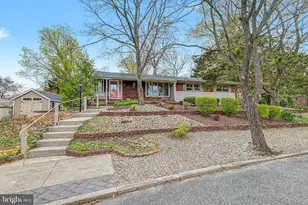
Welcome to this inviting home in Absecon, perfectly positioned to enjoy peaceful views overlooking the scenic and meandering Absecon Creek.Step inside to a spacious, open-concept living area featuring beautiful hardwood floors, warm wood-paneled walls, and abundant natural light throughout. The layout offers multiple living and entertaining spaces, highlighted by a cozy wood-burning stove-perfect for relaxing evenings at home. A vaulted ceiling and charming architectural details add character and a sense of openness to the main living space. The home is cooledby a large split in the living room area and ceiling fans thruout most rooms The home flows seamlessly into additional sitting areas and thekitchen, perfect for the gourmet cook that creates a functional and flexible layout ideal for both everyday living and hosting guests. Enter thepartially fenced rear yard on composite deck, dig in your dirt with a potting shed and sink under a Pergola to enjoy the gardens and pathways. Itis truly a nature lover's retreat! Each bedroom offers comfortable space, while the primary features a half bath and the large hall bath providesconvenience for all. The full basement has plenty of room for a workshop, laundry facilities and storage. For the hobbyist, there is a kiln and a potter's wheel in place. Enjoy the tranquility of creek side living right from your property, with a setting that offers both privacy and natural beauty. Conveniently located near local shops, dining, public transportation and major roadways, this home combines charm, space, and location. Don't miss this unique opportunity to own a home with character and water views in Absecon!
Full Property Details
Full Property Details for 19 W Illinois Ave
General
- Sold For: $380,000
- Taxes: $6,837 (2025)
- Status: Closed
- Type: Single Family
- Source: BrightMLSPhilly
- MLS ID: NJAC2023902
- Added to Site: 133 day(s) ago
Interior
- Number of Rooms: 10
- Rooms/Areas: Living Room, Dining Room, Bedroom 2, Bedroom 3, Kitchen, Family Room, Foyer, Bedroom 1, Bathroom 1, Half Bath
- Interior Features: Attic, Built-Ins, Ceiling Fan(s), Kitchen - Eat-In, Wood Floors
- Fireplace: Yes
- Number of Fireplaces: 1
- Fireplace(s): Wood
- Appliances: Dishwasher, Dryer, Oven/Range - Gas, Stainless Steel Appliances, Washer, Refrigerator
- Flooring: Wood
Rooms
Bathrooms
- Total Bathrooms: 2
- Full Bathrooms: 1
- Half Bathrooms: 1
- Main Floor Baths: 2
- Main - Full Baths: 1
- Main - 1/2 Baths: 1
Bedrooms
- Total Bedrooms: 3
- Bedrooms Main & Up: 3
Exterior
- Exterior Features: Outbuilding(s), Stone Retaining Walls
- Porch/Patio/Deck: Patio(s), Deck(s)
Parking
- Parking Features: Concrete Driveway
- Parking Type: Driveway
Location
- Area: Absecon City (20101)
- Municipality: ABSECON CITY
- County: ATLANTIC
- Subdivision: ABSECON
- Cross Streets: Shore Road
- Driving Directions: Route 30 east to right on Shore Road to right on Illinois to PIQ on left
- Location Details: Bayfront
School Information
- School District: Absecon City Schools
Community
- Pets Allowed: Yes
- Pets: No Pet Restrictions
Heating & Cooling
- Cooling Type: Ductless/Mini-Split
- Cooling Fuel: Natural Gas
- Heating Type: Forced Air
- Heating Fuel: Natural Gas
- Water Heater: Natural Gas
Utilities
- Sewer: Public Sewer
- Water: Public
Structural Information
- Architectural Style: Raised Ranch/Rambler
- Structure Type: Detached
- Construction: Frame
- Basement: Yes
- Basement Desc.: Walkout Stairs
- Foundation: Other
- Roof: Shingle
- Walls/Ceilings: Dry Wall, Beamed Ceilings, Paneled Walls
- Windows: Casement
- Doors: Sliding Glass
- Stories Description: Main
- Square Feet: 1,680
- Sq. Ft. Source: Assessor
- Living Area: 1,680 Sq. Ft.
- Finished Above Grnd: 1,680 Sq. Ft.
- Year Built: 1960
- Year Built Source: Assessor
Lot Features
- Property View: Creek/Stream
- Lot Size (Acres): 0.26
- Lot Size (Sq. Ft.): 11,220
- Lot Size Source: Assessor
- Lot Dimensions: 102.00 x 110.00
- Zoning: RESIDENTIAL
- Lot Description: Cul-de-sac, Private
Water Features
- Water View: Yes
- Water Front Type: Creek/Stream
Financial Considerations
- Price Per Sq. Ft.: $226.19
- City/TownTax Freq: Annually
- County Tax Freq: Annually
- Tax w/Assessment: $194,400
- Tax Amount: $6,837
- Tax Year: 2025
- Terms: Standard Sale
- Tax Total Finished Sq. Ft.: 1680
Disclosures and Reports
- Ownership: Fee Simple
- Inclusions: Refrigerator, gas stove, dishwasher, washer, dryer
- Lot Number: 16
Listed by Zona Real Estate, Jeannine T Wescoat
Sold by Best Choice Real Estate, Constance Mong

Get Pre-Approved Today
Schools
Schools serving 19 W Illinois Ave
School District:Absecon City School District
| Name | Grades | Distance |
|---|---|---|
Emma C. Attales Middle School 800 Irelan Avenue, Absecon, NJ 08201 | 5-8 | 1.3 mi |
H. Ashton Marsh Elementary School 800 Irelan Avenue, Absecon, NJ 08201 | PK-4 | 1.3 mi |
Pleasantville High School 701 Mill Road, Pleasantville, NJ 08232 | 9-12 | 1.7 mi |
Disclaimer:
School attendance boundaries provided by ATTOM Data Solutions and are for reference only. Contact the school directly to verify enrollment eligibility.
Price & Sales History for 19 W Illinois Ave
Date
Details
Price
Change
Source
6/05/2026
Sold
$380,000
—
MLS
4/16/2026
Listed
$380,000
—
MLS
Disclaimer: Historical sales information is derived from public records provided by the county offices. Information is not guaranteed and should be independently verified.
19 W Illinois Avenue, Absecon, NJ 08201 (MLS# NJAC2023902) is a Single Family property that was sold at $380,000 on June 05, 2026. Want to learn more about 19 W Illinois Avenue? Do you have questions about finding other Single Family real estate for sale in Absecon? You can browse all Absecon real estate or contact a Coldwell Banker agent to request more information.