This is a carousel with tiles that activate property listing cards. Use the previous and next buttons to navigate.
1/49
$1,150,000 Coming Soon
This is a carousel with tiles that activate property listing cards. Use the previous and next buttons to navigate.
1/49
Property Description
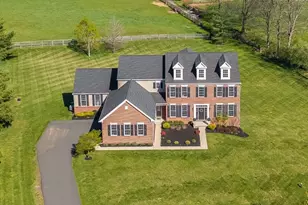
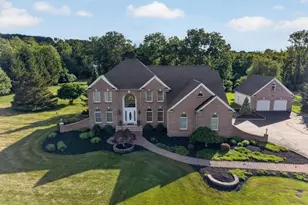
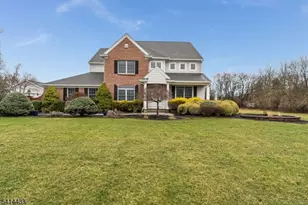
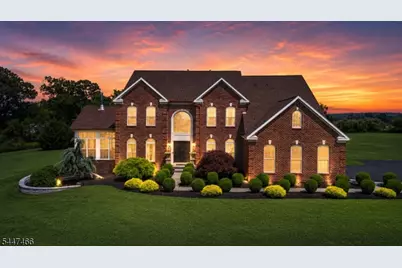
Set on over 10 private acres in sought-after Alexandria Township, this beautifully maintained Colonial blends luxury, comfort, and true entertainer's amenities. A hardwood-floored foyer opens to a formal dining room and a two-story family room complete with a pellet stove, and UV-treated Anderson windows. The huge, marble-tiled cherry kitchen features a center island, breakfast bar, walk-in and butler's pantries, stainless appliances including a double oven, smart refrigerator, reverse osmosis filtration, and a wine fridge. A sun-filled solarium and library offer serene natural light and picturesque views. Upstairs, the primary suite offers his-and-hers walk-in closets, a sitting room, and a spa bath with jacuzzi tub, stall shower, and double vanity. Additional bedrooms share a Jack & Jill bath, plus a princess suite with its own full bath. The finished basement includes a rec room, second pellet stove, and additional space for a gym or storage. Outside, your dream oasis awaits: a heated saltwater pool with newer liner, slide, and waterfall, a hot tub (included in sale), multitiered deck, tiki bar, and landscaped grounds with rock garden and landscape lighting. Additional upgrades include owned propane, LG washer/dryer, a brand-new roof, and a 2021 water heater. Prepare to be amazed, don't miss it!
Full Property Details
Full Property Details for 3 Surrey Way
General
- Price: $1,150,000
- HOA FEE: $100/month
- HOA FEE FREQ.: Annually
- Taxes: $18,171 (2025)
- Status: Coming Soon
- Type: Single Family
- Source: Garden_State
- MLS ID: 4041908
- Updated: 7/20/2026
- Added to Site: 1 day(s) ago
Interior
- Number of Rooms: 10
- 2nd Floor/Level 2: 4 Or More Bedrooms, Bath Main, Bath(s) Other
- 1st Floor/Level 1: Breakfast Room, Dining Room, Family Room, Kitchen, Laundry Room, Living Room, Office, Pantry, Powder Room, Solarium
- Other Level: GarEnter
- Lower Level: Exercise Room, Media Room, Storage Room, Utility Room
- Interior Features: Blinds, Cathedral Ceiling, High Ceilings, Hot Tub, Security System, Smoke Detector, Stall Shower and Tub, Walk-In Closet, Whirlpool, Window Treatments
- Number of Fireplaces: 3
- Fireplace(s): Family Room, Pellet Stove, See Remarks, Wood-Burning
- Appliances: Carbon Monoxide Detector, Cooktop - Induction, Disposal, Dryer, Hot Tub, Microwave, Refrigerator, Self-Cleaning Oven, Sump Pump, Wall Oven(s) - Gas, Washer, Water Filter, Water Softener (Owned), Wine Refrigerator
- Flooring: Carpeting, Marble, See Remarks, Tile, Wood
Rooms
Bathrooms
- Total Bathrooms: 4
- Full Bathrooms: 3
- Half Bathrooms: 1
Bedrooms
- Total Bedrooms: 4
- Primary Bedroom: Full Bath, Sitting Room, Walk-In Closet
- Bedroom 1: 27 x 24, Second
- Bedroom 2: 14 x 18, Second
- Bedroom 3: 14 x 19, Second
- Bedroom 4: 14 x 11, Second
Other Rooms
- Living Room: 14 x 15, First
- Family Room: 15 x 24, First
- Kitchen: Center Island, Pantry, See Remarks, 30 x 18, First
- Dining Room: Formal Dining Room, 15 x 16, First
- Den: First
- Laundry Room: 8 x 7, First
- Office: 12 x 15, First
- Foyer: 8 x 10, First
Additional Information
- Shared Amenities: Pool-Outdoor, Sauna, Storage Area
- Pool: Yes
- Pool Description: Heated, In-Ground Pool, Liner
Exterior
- Exterior Features: Barbecue, Deck, HotTub, OutDrKit, Patio, Storage, StrmDoor, ThrmlW&D
- Color: Brick
Parking
- Garage: Yes
- Garage Spaces: 3
- Uncovered Spaces: 10
- Garage Description: Attached Garage, Garage Door Opener, InEntrnc
Location
- County: Hunterdon
- Subdivision: Country Classics
- Driving Directions: Take exit 15 from Route 78, follow Route 513, turn left onto Surrey Way, house on left.
School Information
- Elementary School: ALEXANDRIA
- Middle School: ALEXANDRIA
- High School: DEL.VALLEY
Community
- Pets Allowed: Yes
Heating & Cooling
- Cooling Type: 3 Units, Central Air Conditioning, Multi-Zone Cooling, See Remarks
- Heating Type: 3 Units, Forced Hot Air, Multi-Zone, See Remarks
- Heating Fuel: Gas-Propane Owned, See Remarks
- Water Heater: Gas
Utilities
- Sewer: Septic 4 Bedroom Town Verified
- Water: Well
- Utility Description: Electric, Gas-Propane, Cable TV, Garbage Extra Charge
Structural Information
- Architectural Style: Colonial
- Basement: Yes
- Basement Desc.: Finished-Partially
- Roof: Asphalt Shingles
- Year Built: 2005
Lot Features
- Lot Size (Acres): 10.09
- Lot Size: 10.089 AC
- Driveway/Sidewalk: 2 Car Width, Additional Parking, Blacktop, Driveway-Exclusive
- Lot Description: Level Lot, Mountain View
Financial Considerations
- Association Fee: $1,200
- Assoc Fee Freq.: Annually
- Assessment Amount: $589,800
- Land Assmt: $196,500
- Tax Amount: $18,171
- Tax Year: 2025
Disclosures and Reports
- Ownership: Fee Simple
- Exclusions: Sauna, Furniture, Gym Equipment, Go Kart, Lawnmower are all negotiable
- Disclosures: Yes
- APN: 1901-00021-0000-00011-0002-
- Block: 21
- Lot Number: 11.02
Listed by Exp Realty, Llc
Get Pre-Approved Today
Schools
Schools serving 3 Surrey Way
School Districts:Alexandria Township School District, Delaware Valley Regional School District
| Name | Grades | Distance |
|---|---|---|
Alexandria School 557 County Rd. 513, Franklin Township, NJ 08867 | 4-8 | 1.6 mi |
Lester D Wilson Elementary School 525 County Road 513, Franklin Township, NJ 08867 | PK-3 | 2.3 mi |
Delaware Valley Reg High School 19 Senator Stout Road, Frenchtown, NJ 08825 | 9-12 | 1.5 mi |
Disclaimer:
School attendance boundaries provided by ATTOM Data Solutions and are for reference only. Contact the school directly to verify enrollment eligibility.
Price & Sales History for 3 Surrey Way
Date
Details
Price
Change
Source
7/20/2026
Listed
$1,150,000
85.48%
MLS
6/14/2011
Sold
$620,000
—
Public Record
Disclaimer: Historical sales information is derived from public records provided by the county offices. Information is not guaranteed and should be independently verified.
Tax History
Tax History for 3 Surrey Way
Year
Property Taxes
Change
Tax Assessment
Change
2025
$18,172
3%
$589,800
—
2024
$17,700
8%
$589,800
—
2022
$16,349
3%
$589,800
—
2021
$15,813
1%
$589,800
—
2020
$15,730
1%
$589,800
—
2019
$15,506
2%
$589,800
—
2018
$15,181
—
$589,800
—
2017
$15,134
—
$589,800
—
2016
$15,087
—
$589,800
—
2015
$15,069
—
$589,800
—
2013
$15,049
—
$589,800
—
Disclaimer: Historical tax information is derived from public records provided by the county offices. Information is not guaranteed and should be independently verified.
Estimate the Cost
Estimate the Cost for 3 Surrey Way
3 Surrey Way, Alexandria Township, NJ 08867 (MLS# 4041908) is a Single Family property with 4 bedrooms, 3 full bathrooms and 1 partial bathroom. 3 Surrey Way is currently listed for $1,150,000 and was received on July 20, 2026. Want to learn more about 3 Surrey Way? Do you have questions about finding other Single Family real estate for sale in Pittstown? You can browse all Pittstown real estate or contact a Coldwell Banker agent to request more information.