This is a carousel with tiles that activate property listing cards. Use the previous and next buttons to navigate.
1/37
$525,000 Coming Soon
This is a carousel with tiles that activate property listing cards. Use the previous and next buttons to navigate.
1/37
Property Description
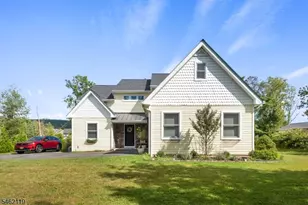
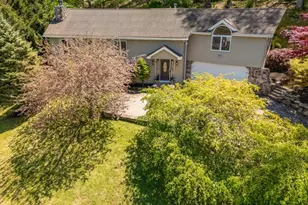
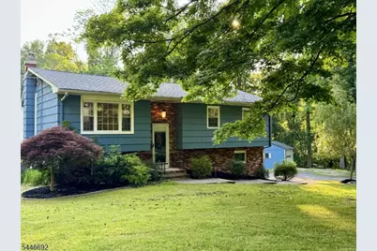
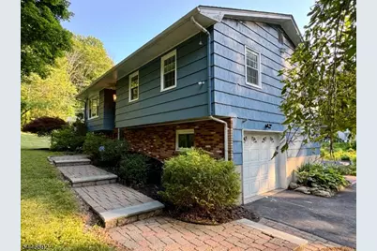
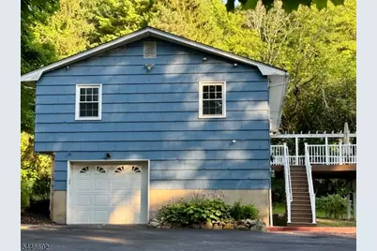
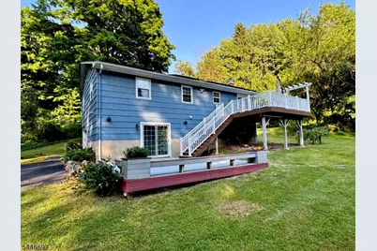
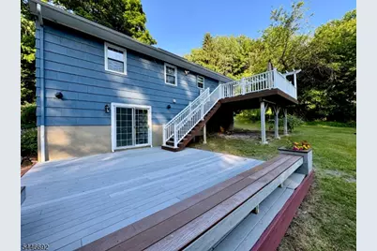
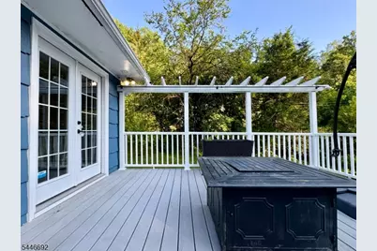
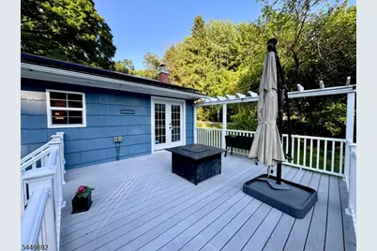
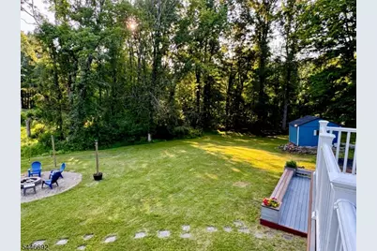
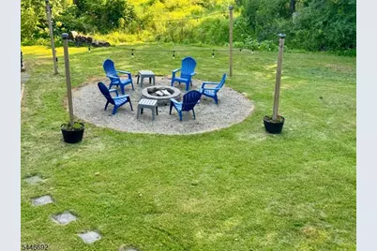
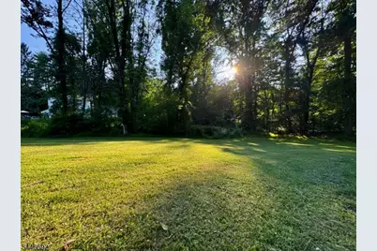
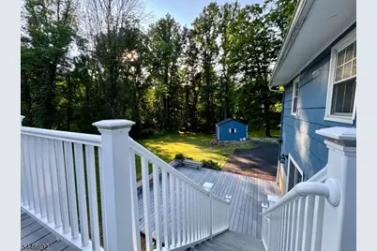
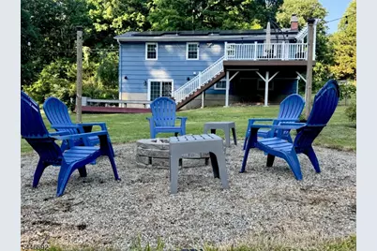
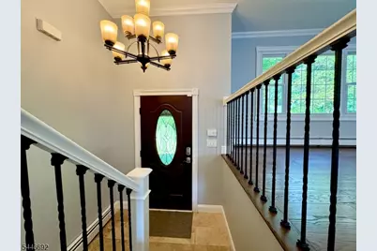
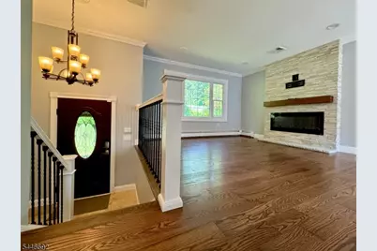
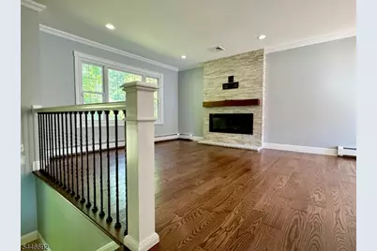
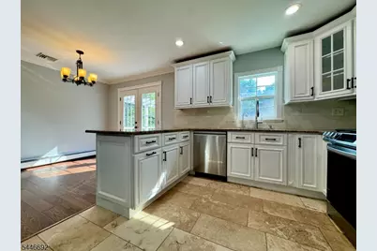
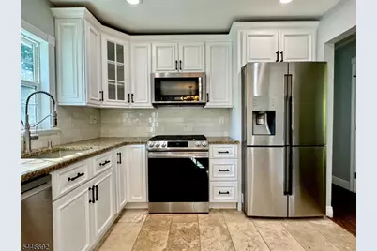
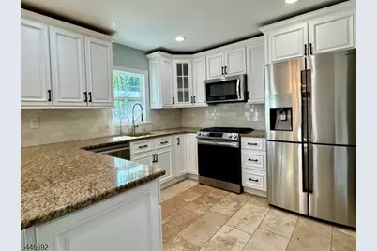
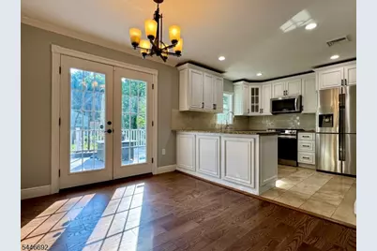
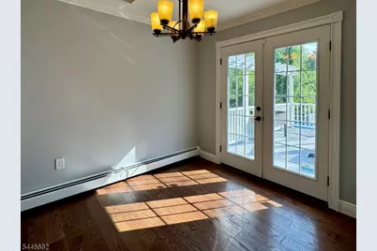
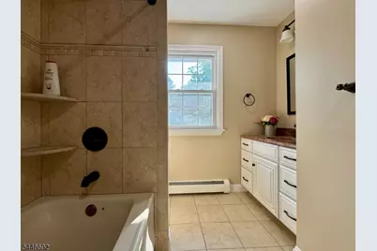
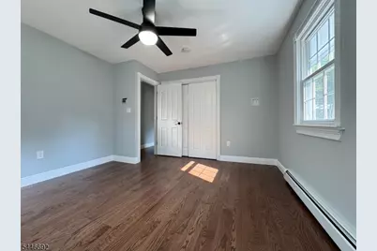
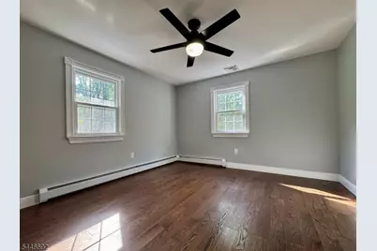
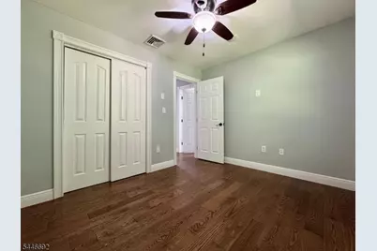
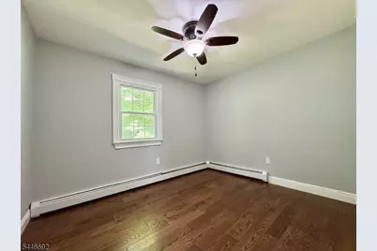
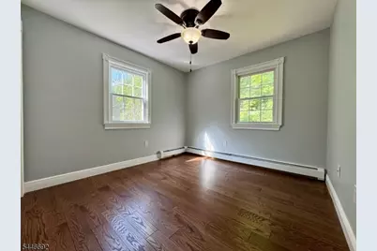
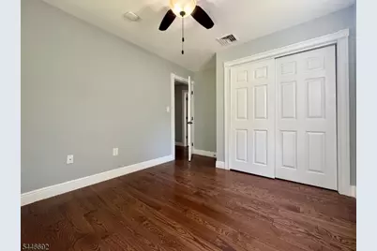
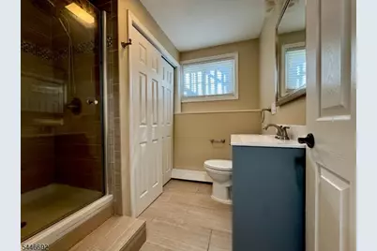
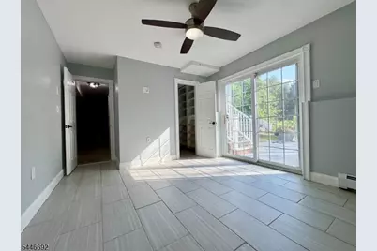
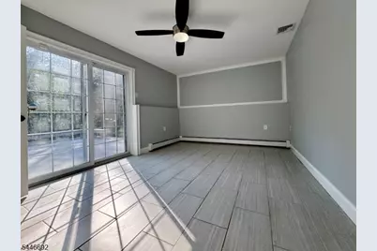
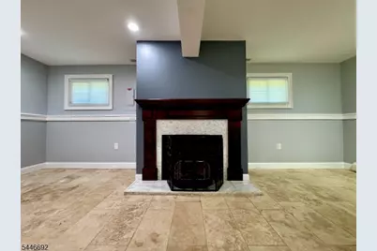
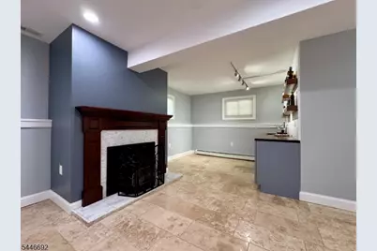
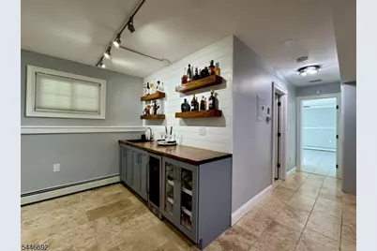
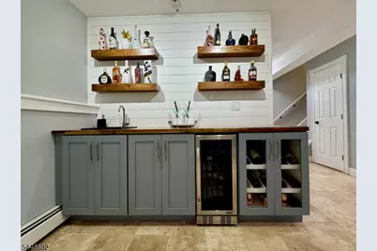
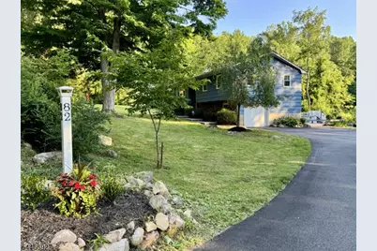
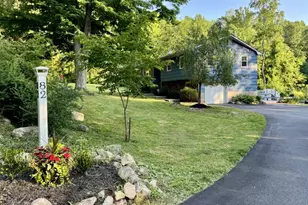
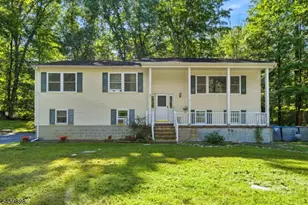
Welcome Home! This 4 bedroom, 2 full bath, beautifully updated home on one acre awaits its new owner with fresh paint, new solid oak flooring and a blank slate for you to make your own. Beautiful granite counter tops, stylish tile flooring and backsplash, stainless steel appliances and abundant sunshine make the kitchen the heart of this home. The new solid oak flooring throughout the main level provides the perfect backdrop for whatever your personal style requires. The electric fireplace in the living room makes for cozy nights in. Perfect for entertaining, this home boasts two decks with sliders/french doors to both and a family room with a gorgeous wet bar including a wine fridge and beautiful floating shelving. The pellet stove in the family room on the ground floor provides a money saving heat source, along with the solar panels, making this home very energy efficient. Outside you will find a large backyard with a fire pit area beckoning you to sit and relax...which you can easily do in this ready to move-in home! Since the current owners bought in 2017 they have paved the driveway, installed central air, a new roof, Trex decking, a new washer/dryer and so much more. LOW TAXES. Near to restaurants, shops, hiking and major highways 80 and 46 for easy commuting. Come make this home yours!
Full Property Details
Full Property Details for 82 Cat Swamp Rd
General
- Price: $525,000
- Taxes: $6,380 (2025)
- Status: Coming Soon
- Type: Single Family
- Source: Garden_State
- MLS ID: 4040617
- Updated: 7/14/2026
- Added to Site: 1 day(s) ago
Interior
- Number of Rooms: 8
- 1st Floor/Level 1: Bedroom 3, Main Bath, Dining Room, Kitchen, Living Room, OutEntrn
- Street Level: Bedroom 1, Other Bath, Family Room, GarEnter, Laundry Room
- Interior Features: Wet Bar, Carbon Monoxide Detector, Smoke Detector, Stall Shower, Track Lighting, Tub Shower, Walk-In Closet
- Number of Fireplaces: 2
- Fireplace(s): Family Room, Living Room, Pellet Stove, See Remarks
- Appliances: Carbon Monoxide Detector, Dishwasher, Disposal, Dryer, Generator-Hookup, Kitchen Exhaust Fan, Microwave, Gas Range and Oven, Refrigerator, Stackable Washer/Dryer, Washer, Water Filter, Water Softener (Owned), Wine Refrigerator
- Flooring: Tile, Wood
Rooms
Bathrooms
- Total Bathrooms: 2
- Full Bathrooms: 2
Bedrooms
- Total Bedrooms: 4
- Primary Bedroom: Walk-In Closet
- Bedroom 1: Ground
- Bedroom 2: First
- Bedroom 3: First
- Bedroom 4: First
Other Rooms
- Living Room: First
- Family Room: Ground
- Kitchen: Breakfast Bar, Separate Dining Area, First
- Dining Room: First
- FamilyRm: Ground
Exterior
- Exterior Features: Deck, Storage Shed, Thermal Windows/Doors
Parking
- Garage: Yes
- Garage Spaces: 1
- Uncovered Spaces: 8
- Garage Description: Attached Garage
Location
- County: Warren
- Driving Directions: Rt 517 to Catswamp Rd. Home on left.
School Information
- Elementary School: ALLAMUCHY
- Middle School: ALLAMUCHY
- High School: HACKTTSTWN
Heating & Cooling
- Cooling Type: 1 Unit, Ceiling Fan, Central Air Conditioning
- Heating Type: 1 Unit, Baseboard - Hotwater, Multi-Zone
- Heating Fuel: Gas-Propane Owned
- Water Heater: From Furnace
Utilities
- Sewer: Septic 4 Bedroom Town Verified
- Water: Well
- Utility Description: Electric, Gas-Propane, Cable TV Available
Structural Information
- Architectural Style: Bi-Level
- Roof: Asphalt Shingles
- Year Built: 1974
- Remodeled/Updated: 2020
Lot Features
- Lot Size (Acres): 1
- Lot Size: 1.00 AC.
- Driveway/Sidewalk: 1 Car Width, Blacktop
- Lot Description: Open Lot
Financial Considerations
- Assessment Amount: $190,800
- Land Assmt: $72,300
- Tax Amount: $6,380
- Tax Year: 2025
Disclosures and Reports
- Ownership: Fee Simple
- APN: 3001-00801-0000-00020-0000-
- Block: 801
- Lot Number: 20
Listed by Burgdorff Era
Get Pre-Approved Today
Schools
Schools serving 82 Cat Swamp Rd
School District:Allamuchy Township School District
| Name | Grades | Distance |
|---|---|---|
Mountain Villa School 1686 County Rt 517, Allamuchy Township, NJ 07820 | PK-1 | 2 mi |
Allamuchy Township Elementary School 20 Johnsonburg Road, Allamuchy Township, NJ 07820 | 2-8 | 2.6 mi |
Hackettstown High School 599 Warren Street, Hackettstown, NJ 07840 | 9-12 | 3.4 mi |
Disclaimer:
School attendance boundaries provided by ATTOM Data Solutions and are for reference only. Contact the school directly to verify enrollment eligibility.
Price & Sales History for 82 Cat Swamp Rd
Date
Details
Price
Change
Source
7/14/2026
Listed
$525,000
150%
MLS
3/13/2014
Sold
$210,000
—
Public Record
Disclaimer: Historical sales information is derived from public records provided by the county offices. Information is not guaranteed and should be independently verified.
Tax History
Tax History for 82 Cat Swamp Rd
Year
Property Taxes
Change
Tax Assessment
Change
2025
$6,157
1%
$190,800
—
2024
$6,125
1%
$190,800
—
2022
$6,085
5%
$190,800
3%
2021
$5,799
34%
$186,000
—
2021
$4,335
-19%
$186,000
1%
2019
$5,371
—
$184,900
—
2018
$5,371
-1%
$184,900
—
2017
$5,429
1%
$184,900
—
2016
$5,388
1%
$184,900
—
2015
$5,312
5%
$184,900
—
2014
$5,083
—
$184,900
—
Disclaimer: Historical tax information is derived from public records provided by the county offices. Information is not guaranteed and should be independently verified.
Estimate the Cost
Estimate the Cost for 82 Cat Swamp Rd
82 Catswamp Rd, Allamuchy Township, NJ 07840 (MLS# 4040617) is a Single Family property with 4 bedrooms and 2 full bathrooms. 82 Catswamp Rd is currently listed for $525,000 and was received on July 14, 2026. Want to learn more about 82 Catswamp Rd? Do you have questions about finding other Single Family real estate for sale in Allamuchy Township? You can browse all Allamuchy Township real estate or contact a Coldwell Banker agent to request more information.