
This is a carousel with tiles that activate property listing cards. Use the previous and next buttons to navigate.
1/1
$1,455,101
This is a carousel with tiles that activate property listing cards. Use the previous and next buttons to navigate.
1/1
Property Description
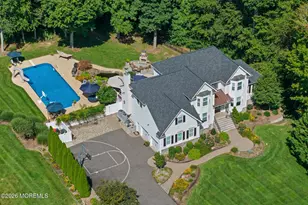
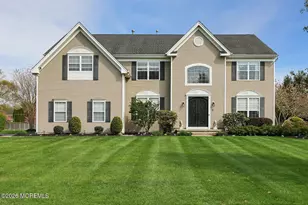
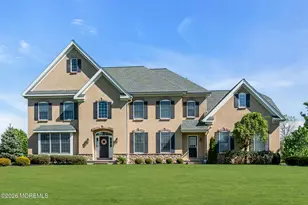
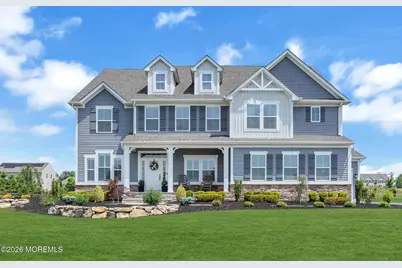
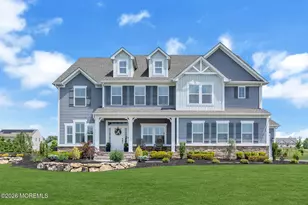
Set on 1.14 acres of lush, landscaped grounds with sweeping countryside views and breathtaking sunsets, this exceptional 5 bedroom, 4 bath Colonial is nestled within the highly sought-after Cannon Hill community of Upper Freehold Township. Thoughtfully designed with elegance, space, and functionality in mind, this stunning home showcases extensive upgrades and an ideal layout for both everyday living and entertaining. Upon entering, you'll immediately appreciate the hardwood flooring, custom trim work, plantation shutters, decorative molding, and elegant coffered ceilings throughout the main level. The gourmet kitchen serves as the heart of the home, featuring abundant cabinetry, granite countertops, double ovens, a large center island, Just off the kitchen is the spectacular two-story living room, highlighted by a floor-to-ceiling stone gas fireplace, custom built-in entertainment center, and walls of windows that flood the space with natural light. Direct access to a charming deck creates a seamless connection between indoor and outdoor living. The first floor also features a formal dining room, home office with custom built-in shelving, a bedroom, and full bath. Upstairs, an open loft-style family room overlooks the living space below, creating the perfect setting for relaxation, movie nights, or a secondary gathering space. The primary suite offers a private retreat with a sitting area, tray ceiling, dual walk-in closets, and a spacious en-suite bath with dual vanities. Three additional bedrooms provide plenty of space, including one with its own full bath, while a second-floor laundry room adds everyday convenience. The finished lower level provides a spacious recreation area, fitness room, and abundant storage. Outside, enjoy a custom-designed paver patio with premium cast-stone walls, gas grill hookup, covered porch access, extensive landscaping, and expansive yard space overlooking picturesque countryside views. A spacious 3-car garage and extended driveway complete the property. Conveniently located near award-winning schools, shopping, dining, major highways, NYC transportation, historic Allentown, and just a short drive to the Jersey Shore, this exceptional home offers the perfect blend of luxury, location, and lifestyle.
Full Property Details
Full Property Details for 20 Gina Dr
General
- Sold For: $1,455,101
- HOA FEE: $96/month
- Status: Closed
- Type: Single Family
- Source: Monmouth
- MLS ID: 22617322
- Added to Site: 50 day(s) ago
Interior
- Number of Rooms: 13
- Interior Features: Exercise Room, Built-in Features, High Ceilings (9 Feet or More) First Floor, Center Hall, Loft
- Flooring: Carpet
Rooms
Bathrooms
- Total Bathrooms: 4
- Full Bathrooms: 4
- Bathrooms-L2: 3
- Bathrooms-L1: 1
Bedrooms
- Total Bedrooms: 5
Other Rooms
- Living Room: Built-Ins, Gas Fireplace, Wood Floor, Two Story
- Family Room: Wall-to-Wall Carpet
- Kitchen: Breakfast Nook/Dining Area, Center Island, Eat-In, Wood Floor
- Dining Room: Wood Floor
Parking
- Garage: Yes
- Attached garage: Yes
- Garage Spaces: 3
- Parking Features: Driveway, Oversized
- Garage Description: Attached, Oversized
Location
- Area: Upper Freehold (UPF)
- Municipality: Upper Freehold (UPF)
- County: Monmouth
School Information
- Other School: Upper Freehold
Community
- Association: Yes
- Assoc. Fees Include: Common Area
Heating & Cooling
- Central air: Yes
- Air Conditioning: Yes
- Cooling Type: Central Air Conditioning, Dual Zoned Air Conditioning
- Heating Type: Natural Gas, Forced Air, Dual-Zone Heat
Utilities
- Sewer: Septic Tank
- Water: Well
- Water/Sewer: Septic System, Well
- Well: Yes
Structural Information
- Architectural Style: Colonial
- Exterior Const.: Stone
- Basement: Yes
- Roof: Shingle
- Year Built: 2017
Lot Features
- Lot Size (Acres): 1.14
- Lot Size (Sq. Ft.): 49,658.4
- Zoning: Residential
Financial Considerations
- Association Fee: $96
- Assoc Fee Freq.: Monthly
- Assessment Amount: $1,221,300
Disclosures and Reports
- Inclusions: Washer, Blinds/Shades, Ceiling Fan(s), Countertop Range, Dishwasher, Dryer, Double Oven, Light Fixtures, Stove, Refrigerator
- Property ID: 51-00012-08-00011
- Section: None
Get Pre-Approved Today
Schools
Schools serving 20 Gina Dr
School District:Upper Freehold Regional School District
| Name | Grades | Distance |
|---|---|---|
Newell Elementary School 27 High Street, Allentown, NJ 08501 | PK-4 | 2.1 mi |
Stone Bridge Middle School 1252 Yardville Allentown Road, Allentown, NJ 08501 | 5-8 | 2.9 mi |
Disclaimer:
School attendance boundaries provided by ATTOM Data Solutions and are for reference only. Contact the school directly to verify enrollment eligibility.
Price & Sales History for 20 Gina Dr
Date
Details
Price
Change
Source
7/10/2026
Sold
$1,455,101
7.79%
MLS
6/11/2026
Listed
$1,350,000
—
MLS
Disclaimer: Historical sales information is derived from public records provided by the county offices. Information is not guaranteed and should be independently verified.
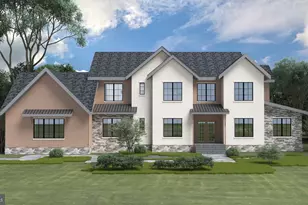
20 Gina Drive, Allentown, NJ 08501 (MLS# 22617322) is a Single Family property that was sold at $1,455,101 on July 10, 2026. This property was listed by Pillar Property Team from our Summit Office.Want to learn more about 20 Gina Drive? Do you have questions about finding other Single Family real estate for sale in Allentown? You can browse all Allentown real estate or contact a Coldwell Banker agent to request more information.