This is a carousel with tiles that activate property listing cards. Use the previous and next buttons to navigate.
1/1
$1,175,000
This is a carousel with tiles that activate property listing cards. Use the previous and next buttons to navigate.
1/1
Property Description
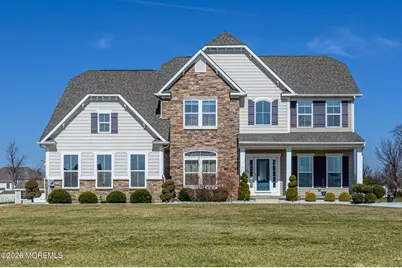
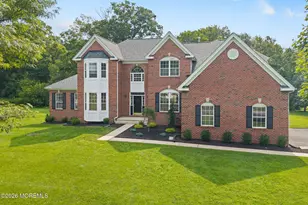
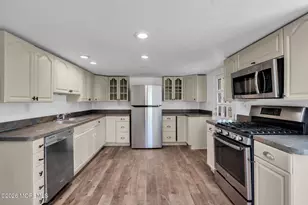
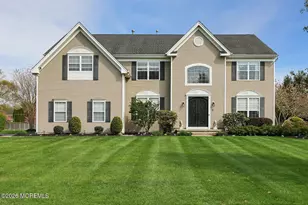
Dream Homes DO Exist! Welcome to 41 Gina Drive, a stunning turn-key 5 Bed, 4.5 Bath Colonial with Master Suite, Finished Basement, 2 Car Garage, and Resort-like Backyard, newly built in 2017, sure to impress! Perfectly appointed on over 1+ plush, park-like acres in highly sought after Allentown, meticulously maintained inside and out with curb appeal, just pack your bags and move right in. Grand 2 story foyer entry welcomes you in to find a spacious and sophisticated interior with generous room sizes, gleaming hardwood flooring, elegant decorative molding, recessed lighting, and plenty of natural light all through. Formal living room flows seamlessly into the large formal dining room, adorned with crisp wainscoting, adding to the elegance. Open gourmet eat-in-kitchen will delight any home chef, offering sleek SS appliances inc double wall ovens, gorgeous granite stone counter tops, ample cabinet storage, a walk-in butler's pantry, sun soaked dinette space, and a large center island that is ideal for gathering. EIK opens to the spacious family room, holding a cozy gas fireplace that is perfect for the season. Versatile home office with French door and a convenient 1/2 bath rounds out the main level of this gem. Upstairs, find the large, blissful Master Suite adorned with a tray ceiling, walk-in-closet, and spa-like ensuite bath with jacuzzi tub, stall shower, and dual sinks. Down the hall, find 3 more generous bedrooms with plush carpets, inc a Princess Suite with attached full bath. One more full bath and laundry room complete the light and bright 2nd level. Full finished basement adds to the package, boasting a large rec room, wet bar area that is great for entertaining, another full bath, and a versatile bonus room that can double as an extra bedroom, den, etc. Sprawling backyard features a 2,000 sq ft patio with fire pit, grill with outdoor kitchen area and seating, pergola with covered seating and a storage shed, with plenty of extra space to build and play. 2 car garage with long, double wide drive offers ample guest parking. The list of incredible features goes on! Don't miss out! Truly a Move-in-Ready MUST SEE!!
Full Property Details
Full Property Details for 41 Gina Dr
General
- Sold For: $1,175,000
- Taxes: $21,204 (2025)
- Status: Closed
- Type: Single Family
- Source: Monmouth
- MLS ID: 22606220
- Added to Site: 170 day(s) ago
Interior
- Number of Rooms: 12
- Interior Features: Attic with Pull-Down Stairs, Bonus Room, Built-in Features, High Ceilings (9 Feet or More) First Floor, Center Hall, Decorative Molding, Wet Bar, Recessed Lighting
- Number of Fireplaces: 1
- Flooring: Carpet, Ceramic Tile, Wood
Rooms
Bathrooms
- Total Bathrooms: 5
- Full Bathrooms: 4
- Half Bathrooms: 1
- Bathrooms-L2: 3
- Bathrooms-L1: 1
Bedrooms
- Total Bedrooms: 4
Other Rooms
- Foyer/Entry: Wood Floor, Decorative Molding
- Living Room: Decorative Molding, Wood Floor
- Family Room: Gas Fireplace, Wall-to-Wall Carpet
- Kitchen: Breakfast Nook/Dining Area, Center Island, Dinette, Eat-In, Wood Floor, Newer, Sliding Door
- Dining Room: Decorative Molding, Wood Floor
Exterior
- Exterior Features: Outdoor Grill, Storm Windows
Parking
- Garage: Yes
- Attached garage: Yes
- Garage Spaces: 2
- Parking Features: Paved, Asphalt, Double Wide Drive, Driveway
- Garage Description: Attached
Location
- Area: Allentown (ALL)
- Municipality: Allentown (ALL)
- County: Monmouth
Heating & Cooling
- Central air: Yes
- Air Conditioning: Yes
- Cooling Type: Central Air Conditioning, Dual Zoned Air Conditioning
- Heating Type: Natural Gas, Forced Air, Dual-Zone Heat
Utilities
- Sewer: Septic Tank
- Water: Well
- Water/Sewer: Septic System, Well
- Well: Yes
Structural Information
- Architectural Style: Colonial
- Exterior Const.: Brick
- Basement: Yes
- Roof: Shingle
- Square Feet: 3,767
- Living Area: 3,767 Sq. Ft.
- Year Built: 2017
Additional Structures
- Other Structures: Shed, Shed(s)
Lot Features
- Lot Size (Acres): 1.21
- Lot Size (Sq. Ft.): 52,707.6
- Lot Features: Back to Woods
- Zoning: Residential, Single Family
Financial Considerations
- Price Per Sq. Ft.: $331.83
- Assessment Amount: $1,147,400
- Tax Amount: $21,204
- Tax Year: 2025
Disclosures and Reports
- Exclusions: Personal Belongings.
- Inclusions: Wall Oven, Countertop Range
- Property ID: 51-00012-0000-00007-09
- Section: None
Listed by RE/MAX 1st. Advantage, Robert Dekanski and RE/MAX 1st. Advantage, Wayne R Loux
Sold by Weichert Realtors-Princeton, Eric Payne

Get Pre-Approved Today
Schools
Schools serving 41 Gina Dr
School District:Upper Freehold Regional School District
| Name | Grades | Distance |
|---|---|---|
Newell Elementary School 27 High Street, Allentown, NJ 08501 | PK-4 | 2.1 mi |
Stone Bridge Middle School 1252 Yardville Allentown Road, Allentown, NJ 08501 | 5-8 | 2.9 mi |
Disclaimer:
School attendance boundaries provided by ATTOM Data Solutions and are for reference only. Contact the school directly to verify enrollment eligibility.
Price & Sales History for 41 Gina Dr
Date
Details
Price
Change
Source
7/13/2026
Sold
$1,175,000
-6%
MLS
4/22/2026
Price Reduced
$1,250,000
-1.96%
MLS
3/11/2026
Listed
$1,274,999
—
MLS
Disclaimer: Historical sales information is derived from public records provided by the county offices. Information is not guaranteed and should be independently verified.
41 Gina Drive, Allentown, NJ 08501 (MLS# 22606220) is a Single Family property that was sold at $1,175,000 on July 13, 2026. Want to learn more about 41 Gina Drive? Do you have questions about finding other Single Family real estate for sale in Allentown? You can browse all Allentown real estate or contact a Coldwell Banker agent to request more information.