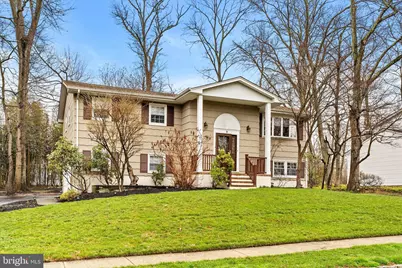
This is a carousel with tiles that activate property listing cards. Use the previous and next buttons to navigate.
1/1
$700,000
This is a carousel with tiles that activate property listing cards. Use the previous and next buttons to navigate.
1/1
Property Description
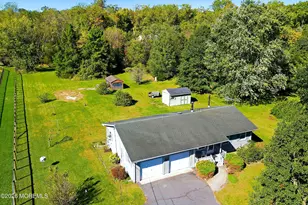
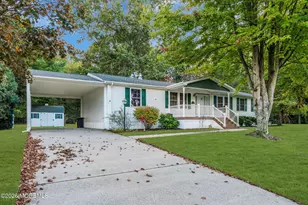
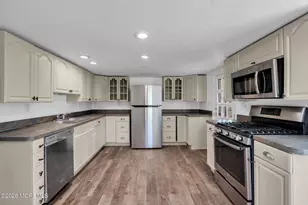
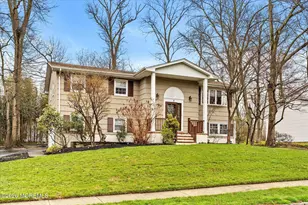
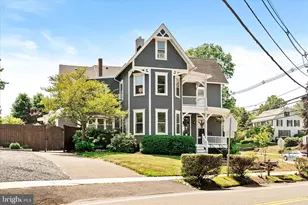
Welcome home! Come visit this four bedroom, two and a half bathroom lovingly maintained by the original owner. Home is located in the desirable Timber Glen section of Allentown. Curb appeal is waiting for you here!. As you enter this home through the new front door, you will love the beautifully stained oak flooring that greets you in the living room, dining room, hallway and 3 bedrooms(the entire upper level). When you enter this home you have the option of going to the upper or lower level. The lower level offers you a bedroom/den/office ideal for the work from home person. In addition, you have a bathroom, laundry room, and access to the 2 level brick patio. Patio is ideal place to relax while enjoying your morning coffee surrounded by serenity and peacefulness. As you go to the upper level, you will love the luxury vinyl flooring in the kitchen. Kitchen offers you abundant storage, and cabinets. The cabinets were refaced two years ago and are complete with multiple pull outs, soft close drawers and stylish new hardware with a matching faucet. Corian counter tops were replaced a few years ago, and back splash was done only two years ago. Kitchen offers much sunlight with the bay window. Living room on this level has wood flooring and a bow window that lets the sun shine in on a daily basis. Much crown molding and ceiling fans are an added plus. Two bathrooms on the upper level have been updated. Master bathroom has a newer redone one piece shower. Full bathroom on upper level has been totally updated a few years ago. Owner has recently added custom window treatments as well. Home was freshly painted a few years ago. Some additional items to note: hot water heater 2024, new garage doors, roof 2020, washer and dryer 2020, and windows were replaced. Owner has lovingly maintained this home for over 50 years. Allentown offers community to all its residents and has many activities during the years. This is a home you will want to visit !
Full Property Details
Full Property Details for 9 Poe Ln
General
- Sold For: $700,000
- Taxes: $11,403 (2025)
- Status: Closed
- Type: Single Family
- Source: BrightMLSTriStates
- MLS ID: NJMM2004372
- Added to Site: 154 day(s) ago
Interior
- Rooms/Areas: Living Room, Dining Room, Primary Bedroom, Bedroom 2, Bedroom 3, Kitchen, Additional Bedroom
Rooms
Bathrooms
- Total Bathrooms: 3
- Full Bathrooms: 2
- Half Bathrooms: 1
- Main Floor Baths: 2
- Main - Full Baths: 2
- Lower Floor Baths: 1
- Lower - 1/2 Baths: 1
Bedrooms
- Total Bedrooms: 4
- Bedrooms Lower: 1
- Bedrooms Main & Up: 3
Parking
- Garage: Yes
- Garage Spaces: 2
- Total Spaces: 2
- Parking Type: Attached Garage
- Garage Description: Garage - Side Entry
Location
- Area: Allentown Boro (21303)
- Municipality: ALLENTOWN BORO
- County: MONMOUTH
- Development Name: Timber Glen
- Subdivision: Timber Glen
- Driving Directions: use gps
School Information
- School District: Upper Freehold Regional Schools
Heating & Cooling
- Central air: Yes
- Cooling Type: Central A/C
- Cooling Fuel: Electric
- Heating Type: Forced Air
- Heating Fuel: Natural Gas
- Water Heater: Natural Gas
Utilities
- Sewer: Public Sewer
- Water: Public
Structural Information
- Architectural Style: Split Level
- Structure Type: Detached
- Construction: Other
- Foundation: Other
- Stories Description: Lower 1, Main
- Square Feet: 2,196
- Sq. Ft. Source: Assessor
- Living Area: 2,196 Sq. Ft.
- Finished Above Grnd: 2,196 Sq. Ft.
- Year Built: 1974
- Year Built Source: Assessor
Unit Information
Unit 1
- Bathrooms-Lower: 1
- Bedrooms-Lower: 1
Lot Features
- Lot Size (Acres): 0.3
- Lot Size (Sq. Ft.): 13,200
- Lot Size Source: Assessor
- Lot Dimensions: 100.00 x 132.00
- Zoning: RES
Financial Considerations
- Price Per Sq. Ft.: $286.84
- Assessment Year: 2025
- City/TownTax Freq: Annually
- County Tax Freq: Annually
- Tax w/Assessment: $321,500
- Tax Amount: $11,403
- Tax Year: 2025
- Tax Total Finished Sq. Ft.: 2196
Disclosures and Reports
- Ownership: Fee Simple
- Lot Number: 49
Listed by Keller Williams Premier, Donna Moskowitz
Sold by Smires & Associates, Joseph John Pizzillo

Get Pre-Approved Today
Schools
Schools serving 9 Poe Ln
School District:Upper Freehold Regional School District
| Name | Grades | Distance |
|---|---|---|
Newell Elementary School 27 High Street, Allentown, NJ 08501 | PK-4 | 0.4 mi |
Stone Bridge Middle School 1252 Yardville Allentown Road, Allentown, NJ 08501 | 5-8 | 0.7 mi |
Disclaimer:
School attendance boundaries provided by ATTOM Data Solutions and are for reference only. Contact the school directly to verify enrollment eligibility.
Price & Sales History for 9 Poe Ln
Date
Details
Price
Change
Source
7/28/2026
Sold
$700,000
11.13%
MLS
3/27/2026
Listed
$629,900
—
MLS
Disclaimer: Historical sales information is derived from public records provided by the county offices. Information is not guaranteed and should be independently verified.
9 Poe Lane, Allentown, NJ 08501 (MLS# NJMM2004372) is a Single Family property that was sold at $700,000 on July 28, 2026. Want to learn more about 9 Poe Lane? Do you have questions about finding other Single Family real estate for sale in Allentown? You can browse all Allentown real estate or contact a Coldwell Banker agent to request more information.