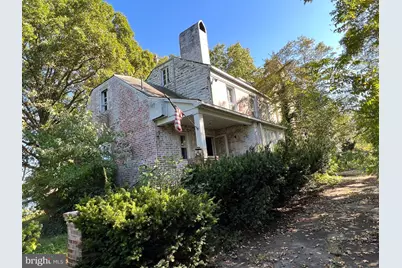
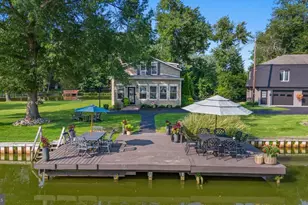
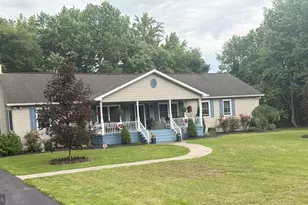
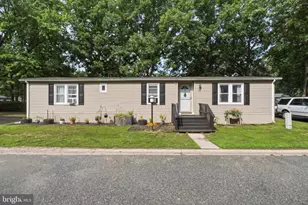
Full Property Details for 74 N Greenwich St
General
- Sold For: $700,000
- Taxes: $14,783 (2025)
- Status: Closed
- Type: Single Family
- Source: BrightMLSPhilly
- MLS ID: NJSA2017796
- Added to Site: 266 day(s) ago
Interior
- Rooms/Areas: Living Room, Dining Room, Primary Bedroom, Bedroom 2, Bedroom 3, Bedroom 4, Kitchen, Family Room, Basement, Laundry, Attic, Bonus Room
- Interior Features: Attic, Built-Ins, Ceiling Fan(s), Crown Moldings, Exposed Beams, Floor Plan - Traditional, Kitchen - Eat-In, Wood Floors, Other
- Fireplace: Yes
- Number of Fireplaces: 3
- Fireplace(s): Brick, Marble, Mantel(s)
Additional Information
- Pool: Yes
- Private Pool: Yes
- Pool Description: In Ground, Indoor
Exterior
- Exterior Features: Other
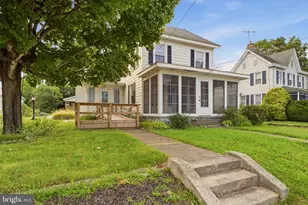
- Porch/Patio/Deck: Porch(es)
Parking
- Garage: Yes
- Garage Spaces: 1
- Total Spaces: 5
- Parking Features: Concrete Driveway, Dirt Driveway
- Parking Type: Detached Garage, Driveway
- Garage Description: Garage - Front Entry
Location
- Area: Alloway Twp (21701)
- Municipality: ALLOWAY TWP
- County: SALEM
- Cross Streets: East Main Street
- Driving Directions: Rt. 45-S (through Woodstown) - L-Bailey Street - (Rt. 40) - L -Woodstown/Alloway Road - R-E. Main Street - R-N Greenwich Street - PIQ-R.
- Location Details: Lake
School Information
- School District: Alloway Township Public Schools
- High School: Woodstown H.S.
Heating & Cooling
- Cooling Type: Ceiling Fan(s)
- Cooling Fuel: Electric
- Heating Type: Hot Water
- Heating Fuel: Oil
- Water Heater: Oil
Utilities
- Sewer: On Site Septic
- Water: Well
Structural Information
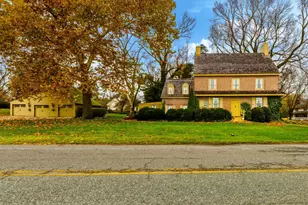
- Architectural Style: French
- Structure Type: Detached
- Construction: Frame, Brick
- Basement: Yes
- Basement Desc.: Full
- Foundation: Block, Stone
- Roof: Slate
- Walls/Ceilings: 9'+ Ceilings, Beamed Ceilings, Plaster Walls, Cathedr
- Stories Description: Main
- Square Feet: 4,526
- Sq. Ft. Source: Assessor
- Living Area: 4,526 Sq. Ft.
- Finished Above Grnd: 4,526 Sq. Ft.
- Year Built: 1860
- Year Built Source: Assessor
- Property Condition: Major Rehab Needed
Additional Structures
- Other Structures: Garage(s)
Lot Features
- Property View: Garden/Lawn, Lake, Scenic Vista, Creek/Stream
- Lot Size (Acres): 19.16
- Lot Size (Sq. Ft.): 834,610
- Lot Size Source: Assessor
- Zoning: RES
- Lot Description: Cleared, Partly Wooded, Private, Secluded
Water Features
- Water Front: Yes
- Water View: Yes
- Navigable Water: Yes
- Water Access: Yes
- Water Access Desc: Boat - Electric Motor Only, Canoe/Kayak, Fishing Allowed, Private Access
- Water Front Type: Lake
- Water Front Name: ALLOWAY LAKE
Financial Considerations
- Price Per Sq. Ft.: $154.64
- Assessment Year: 2025
- City/TownTax Freq: Annually
- County Tax Freq: Annually
- Tax w/Assessment: $407,600
- Tax Amount: $14,783
- Tax Year: 2025
- Terms: Standard Sale
- Tax Total Finished Sq. Ft.: 4526
Disclosures and Reports
- Ownership: Fee Simple
- Exclusions: Personal Property.
- Inclusions: All fixtures in "As-Is" condition.
- Lot Number: 00031 04
Listed by OMNI Real Estate Professionals, Michael DeFillippis
Sold by BHHS Fox & Roach-Mullica Hill South, Pamela Kotter