
This is a carousel with tiles that activate property listing cards. Use the previous and next buttons to navigate.
1/23
$400,000 Just Listed
This is a carousel with tiles that activate property listing cards. Use the previous and next buttons to navigate.
1/23
Property Description
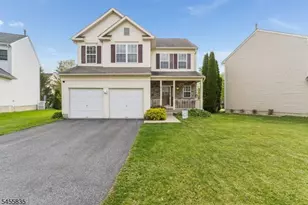
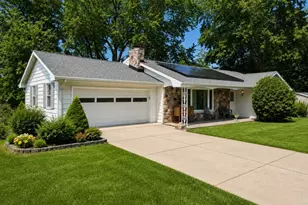
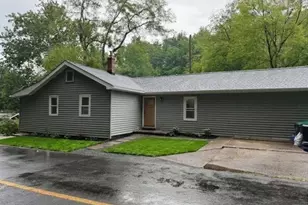
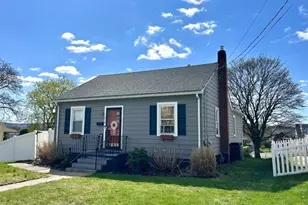
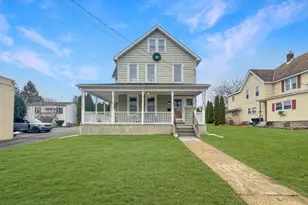
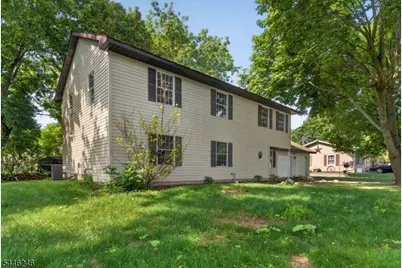
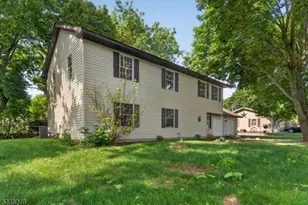
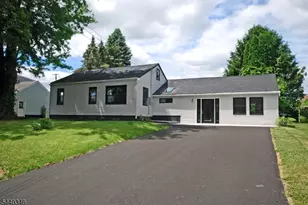
Fully renovated situated on open corner lot in desirable neighborhood. NEW Kitchen, New Bathrooms, New Flooring, Freshly painted w/neutral colors, New GE appliances, New Luxury vinyl flooring throughout, offering modern style & turnkey convenience to begin your next chapter off with ease. Featuring 3/4BRs, this home offers flexible living options to suit your needs. The versatile bonus room space on the first floor, is perfect for IN-LAW SUITE, rec room/playroom large enough for pool/poker table, home office, home schooling, or additional bedroom. There is also room for wood/pellet stove. Additional highlights include oversized 2 car garage, generous living space, and is located close to everything! Enjoy the local park right around the corner offering pickleball courts, & variety of activities for ALL ages. Country style charm close to shopping & transportation
Full Property Details
Full Property Details for 940 Hobson St
General
- Price: $400,000
- Taxes: $7,213 (2025)
- Status: Active
- Type: Single Family
- Source: Garden_State
- MLS ID: 4040484
- Updated: Today (7/14/2026)
- Added to Site: Today
Interior
- Number of Rooms: 7
- Number of Fireplaces: 1
- Fireplace(s): See Remarks
- Appliances: Carbon Monoxide Detector, Dishwasher, Dryer, Gas Range and Oven, Self-Cleaning Oven, Washer
- Flooring: Carpeting, Vinyl-Linoleum
Rooms
Bathrooms
- Total Bathrooms: 3
- Full Bathrooms: 1
- Half Bathrooms: 2
Bedrooms
- Total Bedrooms: 3
- Primary Bedroom: Half Bath, Walk-In Closet
- Bedroom 1: 14 x 13, First
- Bedroom 2: 17 x 12
- Bedroom 3: 12 x 11, First
Other Rooms
- Living Room: 21 x 16, First
- Kitchen: Separate Dining Area, 16 x 13, First
- Dining Room: Living/Dining Combo, 13 x 16, First
- Other Room 1: Basement
- Other Room 2: Vestibul
- In-Law/Au Pair Suite: Yes
- Suite: Half Bath, SepEnter
Exterior
- Exterior Features: Open Porch(es), Thermal Windows/Doors
- Color: Tan
Parking
- Garage: Yes
- Garage Spaces: 2
- Garage Description: Attached Garage, Garage Door Opener, InEntrnc
Location
- County: Warren
- Driving Directions: 78E, exit 3 to 1st light take jug handle cross over Rt 22 for approx 2 mi lft at Quick Check (3rd ave), rt on High St Lft on Lee, rt on Hobson #940
School Information
- High School: PHILIPSBRG
Community
- Pets Allowed: Yes
Heating & Cooling
- Cooling Type: 1 Unit, Ceiling Fan, Central Air Conditioning
- Heating Type: 1 Unit, Forced Hot Air
- Heating Fuel: Electric, Natural Gas
- Water Heater: Gas
Utilities
- Sewer: Public Sewer
- Water: Public Water
- Utility Description: Electric, Natural Gas, Garbage Included
Structural Information
- Architectural Style: Raised Ranch
- Basement: Yes
- Basement Desc.: Full, Walk-Out
- Roof: Asphalt Shingles, Composition Shingle
- Square Feet: 2,500
- Year Built: 1996
Lot Features
- Lot Size (Acres): 0.32
- Lot Size: 0.32AC
- Driveway/Sidewalk: 2 Car Width, Blacktop
- Zoning: Res
- Lot Description: Corner, Level Lot, Open Lot
Financial Considerations
- Assessment Amount: $207,000
- Land Assmt: $76,900
- Tax Amount: $7,213
- Tax Year: 2025
Disclosures and Reports
- Ownership: Fee Simple
- Disclosures: Yes
- APN: 3002-00002-0000-00007-0000-
- Block: 2
- Lot Number: 7
Listed by Weichert Realtors
Get Pre-Approved Today
Schools
Schools serving 940 Hobson St
School District:Alpha Borough School District
| Name | Grades | Distance |
|---|---|---|
Alpha School 817 North Boulevard, Alpha, NJ 08865 | PK-8 | 0.4 mi |
Phillipsburg High School 1 Stateliner Boulevard, Phillipsburg, NJ 08865 | 9-12 | 3.9 mi |
Disclaimer:
School attendance boundaries provided by ATTOM Data Solutions and are for reference only. Contact the school directly to verify enrollment eligibility.
Price & Sales History for 940 Hobson St
Date
Details
Price
Change
Source
7/14/2026
Listed
$400,000
—
MLS
Disclaimer: Historical sales information is derived from public records provided by the county offices. Information is not guaranteed and should be independently verified.
Tax History
Tax History for 940 Hobson St
Year
Property Taxes
Change
Tax Assessment
Change
2025
$7,214
-4%
$207,000
—
2024
$7,543
8%
$207,000
—
2022
$7,001
145%
$207,000
—
2022
$2,853
-58%
$207,000
—
2021
$6,870
4%
$207,000
—
2019
$6,636
—
$207,000
—
2018
$6,636
—
$207,000
—
2017
$6,603
3%
$207,000
—
2016
$6,423
2%
$207,000
—
2015
$6,285
3%
$207,000
—
2013
$6,117
—
$207,000
—
Disclaimer: Historical tax information is derived from public records provided by the county offices. Information is not guaranteed and should be independently verified.
Estimate the Cost
Estimate the Cost for 940 Hobson St
940 Hobson St, Alpha, NJ 08865 (MLS# 4040484) is a Single Family property with 3 bedrooms, 1 full bathroom and 2 partial bathrooms. 940 Hobson St is currently listed for $400,000 and was received on July 14, 2026. Want to learn more about 940 Hobson St? Do you have questions about finding other Single Family real estate for sale in Alpha? You can browse all Alpha real estate or contact a Coldwell Banker agent to request more information.