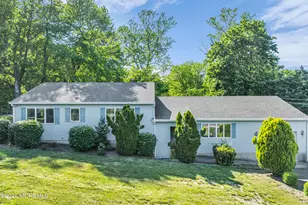
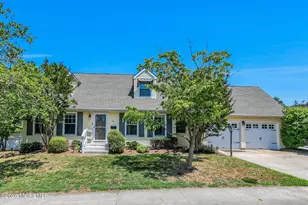
Full Property Details for 133 Maplewood Ave
General
- Sold For: $917,000
- Taxes: $11,007 (2025)
- Status: Closed
- Type: Single Family
- Source: Monmouth
- MLS ID: 22611794
- Added to Site: 163 day(s) ago
Interior
- Number of Rooms: 8
- Interior Features: Attic with Pull-Down Stairs, High Ceilings (9 Feet or More) First Floor, Decorative Molding, Recessed Lighting
- Number of Fireplaces: 1
Rooms
- Total Bathrooms: 3
- Full Bathrooms: 2
- Half Bathrooms: 1
- Bathrooms-L2: 2
- Bathrooms-L1: 1
- Living Room: Decorative Molding, Gas Fireplace
- Family Room: Dec Molding
- Kitchen: Granite/Stone Counter
- Dining Room: Decorative Molding
Exterior
- Exterior Features: Thermal Window, Other
Parking
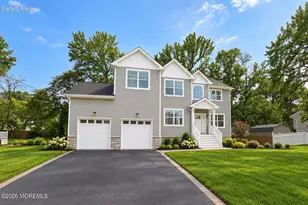
- Garage: Yes
- Attached garage: Yes
- Garage Spaces: 1
- Parking Features: Direct Access, Driveway, On-Street
- Garage Description: Attached, Direct Entry
Location
- Area: Middletown (MID)
- Municipality: Middletown (MID)
- County: Monmouth
Heating & Cooling
- Central air: Yes
- Air Conditioning: Yes
- Cooling Type: Central Air Conditioning
- Heating Type: Natural Gas, Forced Air
Utilities
- Sewer: Public Sewer
- Water: Public
- Water/Sewer: Public Sewer, Public Water
Structural Information
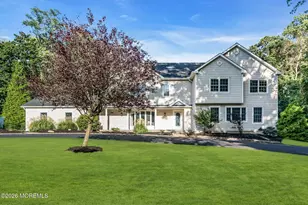
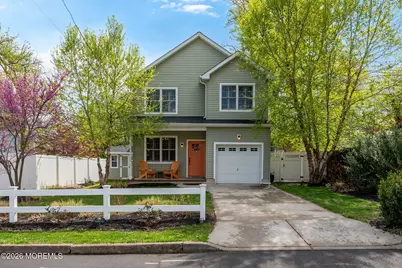
- Architectural Style: Custom, Colonial
- Roof: Shingle
- Square Feet: 1,996
- Living Area: 1,996 Sq. Ft.
- Year Built: 2015
Additional Structures
- Other Structures: Shed(s)
Lot Features
- Lot Size (Acres): 0.11
- Lot Size (Sq. Ft.): 4,791.6
- Lot Dimensions: 50 x 100
- Zoning: Residential, Single Family
Financial Considerations
- Price Per Sq. Ft.: $420.34
- Assoc Fee Freq.: None
- Assessment Amount: $682,000
- Tax Amount: $11,007
- Tax Year: 2025
Disclosures and Reports
- Exclusions: Personal items
- Inclusions: Washer, Ceiling Fan(s), Dishwasher, Dryer, Light Fixtures, Microwave, Self-Cleaning/Continuous-Cleaning, Stove, Refrigerator, Screens, Gas Cooking
- Property ID: 32-00690-0000-00011
- Section: Navesink
Listed by C21 Thomson & Co., Lisa Foster
Sold by C21 Thomson & Co., Stephanie Kroll






![[Address not provided], Leonardo, NJ 07737 - Photo 1](https://m.cbhomes.com/p/180/2705899R/3A0E4f9B9d46425/s23cc.webp)