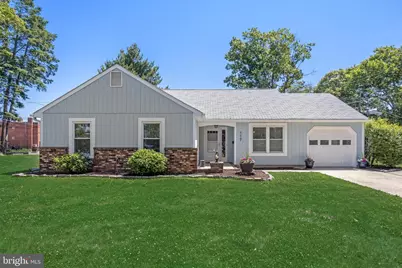
This is a carousel with tiles that activate property listing cards. Use the previous and next buttons to navigate.
1/1
$415,000
This is a carousel with tiles that activate property listing cards. Use the previous and next buttons to navigate.
1/1
Property Description
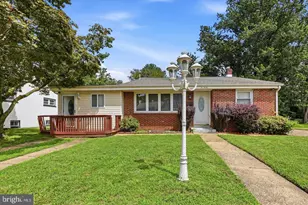
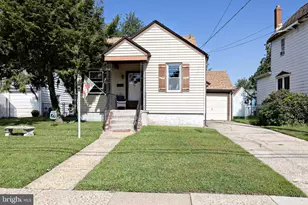
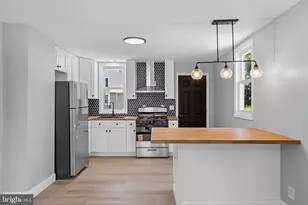
From the moment you arrive, this charming ranch home makes a statement - freshly painted exterior, a storm door and newer front door, and beautifully manicured landscaping that sets the tone for everything inside. A large driveway offers plenty of parking alongside the one-car garage, which also provides excellent storage and attic access. Step inside to an open-concept living and dining area bathed in natural light, with newer engineered hardwood floors and fresh paint throughout every room of the home. The updated kitchen is the heart of it all, featuring new gray cabinetry, granite countertops, stainless steel appliances, and as an extension of the kitchen - charming butcher block countertops with more cabinetry flanking a sun-filled window - a beautiful blend of style and function. Off the living room, a generously sized bonus room offers endless possibilities - playroom, home office, gym, or craft space - and is fully conditioned for year-round comfort. A door leads out to the back patio and a nice backyard with a wooden shed. Down the hall, two spacious bedrooms both feature fresh paint and new carpet. The hall bath has been thoughtfully updated with a new vanity, new toilet, new flooring, new fixtures and a linen closet. The primary bedroom offers two closets, a ceiling fan, and a private en suite bathroom with tiled floor, a stand-up shower, new vanity and fixture as well a linen closet. The HVAC system is only 2.5 years old, giving you peace of mind from day one. Whether you're a first-time buyer or looking to downsize without compromise, this home checks every box. Enjoy excellent walkability to the shops, dining, and everyday conveniences along White Horse Pike and Kings Highway, with easy access to major roadways via Black Horse Pike and Route 295.
Full Property Details
Full Property Details for 117 Beloit Ave
General
- Sold For: $415,000
- Taxes: $6,505 (2025)
- Status: Closed
- Type: Single Family
- Source: BrightMLSPhilly
- MLS ID: NJCD2119356
- Added to Site: 106 day(s) ago
Interior
- Interior Features: Attic, Bathroom - Tub Shower, Carpet, Ceiling Fan(s), Combination Dining/Living, Entry Level Bedroom, Floor Plan - Traditional, Kitchen - Galley, Primary Bath(s), Recessed Lighting, Upgraded Countertops
- Flooring: Carpet, Engineered Wood, Tile/Brick
Rooms
Bathrooms
- Total Bathrooms: 2
- Full Bathrooms: 2
- Main Floor Baths: 2
- Main - Full Baths: 2
Bedrooms
- Total Bedrooms: 3
- Bedrooms Main & Up: 3
Exterior
- Porch/Patio/Deck: Patio(s)
Parking
- Garage: Yes
- Garage Spaces: 1
- Total Spaces: 1
- Parking Type: Attached Garage
- Garage Description: Garage - Front Entry, Inside Access
Location
- Area: Audubon Boro (20401)
- Municipality: AUDUBON BORO
- County: CAMDEN
- Driving Directions: 295 South, take exit 29 toward US-30/Barrington/Haddon Heights/Collingswood. Left on Copley Road, right onto White Horse Pike, left onto W. Merchant St, turn left after Speedy Mart onto Beloit Avenue
School Information
- School District: Audubon Public Schools
Heating & Cooling
- Central air: Yes
- Cooling Type: Central A/C
- Cooling Fuel: Electric
- Heating Type: Forced Air
- Heating Fuel: Natural Gas
- Water Heater: Natural Gas
Utilities
- Sewer: Public Sewer
- Water: Public
Structural Information
- Architectural Style: Ranch/Rambler
- Structure Type: Detached
- Construction: Brick
- Foundation: Slab
- Roof: Shingle
- Walls/Ceilings: Dry Wall
- Stories Description: Main
- Square Feet: 1,484
- Sq. Ft. Source: Assessor
- Living Area: 1,484 Sq. Ft.
- Finished Above Grnd: 1,484 Sq. Ft.
- Year Built: 1982
- Year Built Source: Assessor
Lot Features
- Lot Size (Acres): 0.2
- Lot Size (Sq. Ft.): 8,899
- Lot Size Source: Assessor
- Lot Dimensions: 89.00 x 100.00
- Zoning: RESIDENTIAL
Financial Considerations
- Price Per Sq. Ft.: $279.65
- Assessment Year: 2025
- City/TownTax Freq: Annually
- County Tax Freq: Annually
- Tax w/Assessment: $154,900
- Tax Amount: $6,505
- Tax Year: 2025
- Terms: Standard Sale
- Tax Total Finished Sq. Ft.: 1484
Disclosures and Reports
- Ownership: Fee Simple
- Inclusions: All existing kitchen appliances, washer and dryer
- Lot Number: 3
Listed by Keller Williams Realty - Marlton, Cara A Campos
Sold by Compass New Jersey, LLC - Haddon Township, Elizabeth Mason

Get Pre-Approved Today
Schools
Schools serving 117 Beloit Ave
School District:Audubon Borough School District
| Name | Grades | Distance |
|---|---|---|
Mansion Avenue Elementary School 300 Mansion Avenue, Audubon, NJ 08106 | 3-6 | 0.3 mi |
Haviland Avenue Elementary School 240 South Haviland Avenue, Audubon, NJ 08106 | PK-2 | 0.5 mi |
Audubon High School 350 Edgewood Avenue, Audubon, NJ 08106 | 9-12 | 0.5 mi |
Disclaimer:
School attendance boundaries provided by ATTOM Data Solutions and are for reference only. Contact the school directly to verify enrollment eligibility.
Price & Sales History for 117 Beloit Ave
Date
Details
Price
Change
Source
8/26/2026
Sold
$415,000
—
MLS
7/29/2026
Price Reduced
$415,000
-2.35%
MLS
7/07/2026
Price Reduced
$425,000
-2.3%
MLS
6/11/2026
Listed
$435,000
—
MLS
Disclaimer: Historical sales information is derived from public records provided by the county offices. Information is not guaranteed and should be independently verified.
117 Beloit Avenue, Audubon, NJ 08106 (MLS# NJCD2119356) is a Single Family property that was sold at $415,000 on August 26, 2026. Want to learn more about 117 Beloit Avenue? Do you have questions about finding other Single Family real estate for sale in Audubon? You can browse all Audubon real estate or contact a Coldwell Banker agent to request more information.