This is a carousel with tiles that activate property listing cards. Use the previous and next buttons to navigate.
1/1
$1,250
This is a carousel with tiles that activate property listing cards. Use the previous and next buttons to navigate.
1/1
Property Description
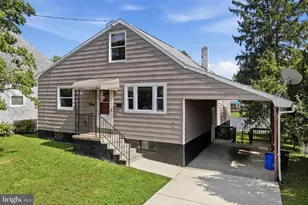
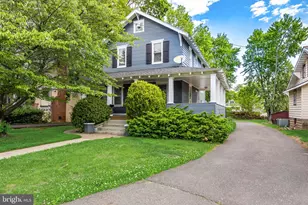
Newly renovated and conveniently located quiet and spacious second floor apartment. This apartment features 2 bedrooms, 1 full bath plus a large bonus room with sky lights that could be used as a home office, den, game room etc. The large living room offers lots of natural light. Dining room with a decorative mantel and eat in kitchen featuring a newer refrigerator, oven, dishwasher and microwave with ample counter space. There is a washer and dryer in the unit! Sliding glass doors off the dining room lead you to a screened in balcony which attaches to an open balcony area. This apartment has a private entrance, off street parking, shed and yard. It~s wired for Verizon service. Has central air, gas heat and hot water. Tenant pays all utilities (gas, electric, water and sewer) Dogs ok. Non smoking. Available to move in Jan 1.
Full Property Details
Full Property Details for 21 E Pine St #B
General
- Rent: $1,250
- Status: Closed
- Type: Single Family
- Source: BrightMLSPhilly
- MLS ID: NJCD383046
- Added to Site: 2, 428 day(s) ago
Rental Information
- Max. Lease (Mths): 24
- Min. Lease (Mths): 12
Interior
- Rooms/Areas: Bonus Room
Rooms
Bathrooms
- Total Bathrooms: 1
- Full Bathrooms: 1
- Main Floor Baths: 1
- Main - Full Baths: 1
Bedrooms
- Total Bedrooms: 2
- Bedrooms Main & Up: 2
Other Rooms
- Laundry: Dryer In Unit, Washer In Unit
Exterior
- Porch/Patio/Deck: Brick, Balcony, Deck(s), Enclosed, Screened
Parking
- Parking Type: Driveway, Off Street
Location
- Area: Audubon Boro (20401)
- County: Camden
- Development Name: Eastside
- Subdivision: Eastside
- Driving Directions: Corner of Pine and Lecato
School Information
- School District: Audubon Public Schools
Community
- Pets Allowed: Yes
- Pets: Dogs OK
Heating & Cooling
- Central air: Yes
- Cooling Type: Central A/C
- Cooling Fuel: Natural Gas
- Heating Type: Forced Air
- Heating Fuel: Central
Utilities
- Sewer: Public Sewer
- Water: Public
Structural Information
- Architectural Info: Bi-level
- Architectural Style: Bi-level
- Structure Type: Twin/Semi-Detached
- Construction: Frame
- Stories/Levels: 2
- Stories Description: Main, Upper 1
- Square Feet: 1,552
- Sq. Ft. Source: Assessor
- Living Area: 1,552 Sq. Ft.
- Finished Above Grnd: 1,552 Sq. Ft.
- Year Built: 1920
- Year Built Source: Assessor
Unit Information
- Unit Floor in Bldg.: 2
Lot Features
- Lot Dimensions: 44.00 x 115.50
Financial Considerations
- Price Per Sq. Ft.: $.81
- Security Deposit: $1,875
- Tax w/Assessment: $217,000
- Tenant Pays: Utilities - All
- Tax Total Finished Sq. Ft.: 1552
Disclosures and Reports
- Ownership: Other
Schools
Schools serving 21 E Pine St #B
School District:Audubon Borough School District
| Name | Grades | Distance |
|---|---|---|
Haviland Avenue Elementary School 240 South Haviland Avenue, Audubon, NJ 08106 | PK-2 | 0.2 mi |
Mansion Avenue Elementary School 300 Mansion Avenue, Audubon, NJ 08106 | 3-6 | 0.5 mi |
Audubon High School 350 Edgewood Avenue, Audubon, NJ 08106 | 9-12 | 0.8 mi |
Disclaimer:
School attendance boundaries provided by ATTOM Data Solutions and are for reference only. Contact the school directly to verify enrollment eligibility.
Price History for 21 E Pine St #B
Date
Details
Price
Change
Source
12/24/2019
Sold
$1,250
—
MLS
12/15/2019
Listed
$1,250
—
MLS
Disclaimer: Historical sales information is derived from public records provided by the county offices. Information is not guaranteed and should be independently verified.
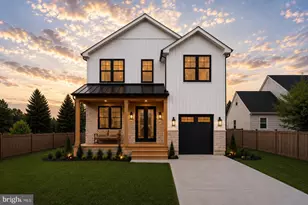
21 E Pine Street #B, Audubon, NJ 08106 (MLS# NJCD383046) is a Single Family property that was sold at $1,250 on December 24, 2019. This property was listed by Jennifer "Jen" Baker from our Haddonfield Office.Want to learn more about 21 E Pine Street #B? Do you have questions about finding other real estate for sale or rent in Audubon? You can browse all Audubon rentals or contact a Coldwell Banker agent to request more information.