
This is a carousel with tiles that activate property listing cards. Use the previous and next buttons to navigate.
1/1
$475,000
This is a carousel with tiles that activate property listing cards. Use the previous and next buttons to navigate.
1/1

Property Description
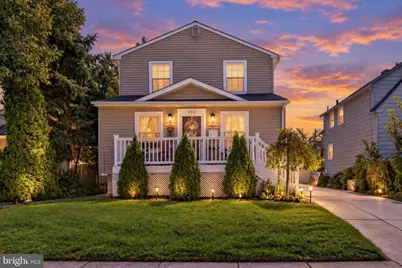
Welcome to this beautifully updated home in sought after Audubon Manor, renovated in 2016. With a flexible floor plan offering five bedrooms, a possible sixth, and three full baths, there's room for everyone. A generous foyer opens to comfortable living and dining spaces, leading to a well-equipped kitchen with plenty of storage and a clean, modern feel. The kitchen features ample counter space, tiled backsplash, stainless steel appliances, and both a pantry cabinet and an additional pantry closet. The main level includes a primary bedroom plus a full bathroom and a flexible room that can serve as an office, den, or sixth bedroom. Upstairs you'll find four more bedrooms, two more full baths, and two oversized walk-in closets. The unfinished basement spans the full footprint of the home and has high ceilings, giving you loads of storage and potential. A deck just off the kitchen leads to a fenced backyard, great for relaxing or hanging out. And you're close to the high school, baseball fields, and the lake with walking path, so convenient. Lifestyle, location, this one's got it all! Plenty of room & excellent condition at a great price. Schedule your tour today!
Full Property Details
Full Property Details for 450 Walnut St
General
- Sold For: $475,000
- Taxes: $8,496 (2025)
- Status: Closed
- Type: Single Family
- Source: BrightMLSPhilly
- MLS ID: NJCD2126628
Interior
- Number of Rooms: 12
- Rooms/Areas: Living Room, Dining Room, Primary Bedroom, Bedroom 2, Bedroom 3, Bedroom 4, Bedroom 5, Kitchen, Basement, Foyer, Office, Bathroom 1, Bathroom 2
- Interior Features: Bathroom - Stall Shower, Bathroom - Tub Shower, Carpet, Ceiling Fan(s), Entry Level Bedroom, Floor Plan - Open, Other, Pantry
- Appliances: Built-In Microwave, Dishwasher, Dryer, Oven/Range - Gas, Refrigerator, Stainless Steel Appliances, Washer
- Flooring: Tile/Brick, Wood, Vinyl, Laminate Plank, Luxury Vinyl Plank
Rooms
Bathrooms
- Total Bathrooms: 3
- Full Bathrooms: 3
- Upper Floor Baths: 2
- Upper - Full Baths: 2
- Main Floor Baths: 1
- Main - Full Baths: 1
Bedrooms
- Total Bedrooms: 5
- Bedrooms Upper: 4
- Bedrooms Main & Up: 1
Exterior
- Exterior Features: Sidewalks, Street Lights, Exterior Lighting
- Porch/Patio/Deck: Deck(s)
Parking
- Total Spaces: 3
- Parking Features: Concrete Driveway
- Parking Type: Driveway, On Street
Location
- Area: Audubon Boro (20401)
- Municipality: AUDUBON BORO
- County: CAMDEN
- Subdivision: AUDUBON MANOR
- Cross Streets: Edgewood Ave
- Driving Directions: GPS
School Information
- School District: Audubon Public Schools
- Middle School: Audubon Jr-Sr
- High School: Audubon H.S.
Heating & Cooling
- Central air: Yes
- Cooling Type: Central A/C
- Cooling Fuel: Electric
- Heating Type: Baseboard - Hot Water
- Heating Fuel: Natural Gas
- Water Heater: Natural Gas
Utilities
- Sewer: Public Sewer
- Water: Public
- Utility Description: Cable TV
Structural Information
- Architectural Style: Colonial
- Structure Type: Detached
- Construction: Frame
- Basement: Yes
- Basement Desc.: Full, Unfinished
- Foundation: Concrete Perimeter, Block
- Roof: Shingle
- Walls/Ceilings: 9'+ Ceilings
- Windows: Bay/Bow, Replacement
- Stories Description: Main, Upper 1
- Square Feet: 3,168
- Sq. Ft. Source: Estimated
- Living Area: 2,112 Sq. Ft.
- Finished Above Grnd: 2,112 Sq. Ft.
- Year Built: 1934
- Year Built Source: Assessor
- Property Condition: Excellent, Very Good
Lot Features
- Lot Size (Acres): 0.09
- Lot Size (Sq. Ft.): 2,112
- Lot Size Source: Estimated
- Lot Dimensions: 40 x 102
- Zoning: RES
Financial Considerations
- Price Per Sq. Ft.: $224.91
- Assessment Year: 2025
- City/TownTax Freq: Annually
- County Tax Freq: Annually
- Tax w/Assessment: $202,300
- Tax Amount: $8,496
- Tax Year: 2025
- Terms: Standard Sale
- Tax Total Finished Sq. Ft.: 2112
Disclosures and Reports
- Ownership: Fee Simple
- Inclusions: Refrigerator, Stove, Washer, Dryer, Dishwasher, Shed, Gazebo/Canopy, stand alone AC unit in basement, wardrobe
- Lot Number: 6
Listed by KingsGate Realty LLC, TammyLee Kennedy
Sold by EXP Realty, LLC, Virginia Lipford
Listing agent
— 450 Walnut St —
TammyLee Kennedy
KingsGate Realty LLC

 NMLS#: 1598647
Get Pre-Approved Today
Schools
Schools serving 450 Walnut St
School District:Audubon Borough School District
| Name | Grades | Distance |
|---|---|---|
Mansion Avenue Elementary School 300 Mansion Avenue, Audubon, NJ 08106 | 3-6 | 0.3 mi |
Haviland Avenue Elementary School 240 South Haviland Avenue, Audubon, NJ 08106 | PK-2 | 0.9 mi |
Audubon High School 350 Edgewood Avenue, Audubon, NJ 08106 | 9-12 | 0.2 mi |
Disclaimer:
School attendance boundaries provided by ATTOM Data Solutions and are for reference only. Contact the school directly to verify enrollment eligibility.
450 Walnut Street, Audubon, NJ 08106 (MLS# NJCD2126628) is a Single Family property that was sold at $475,000 on October 30, 2026. Want to learn more about 450 Walnut Street? Do you have questions about finding other Single Family real estate for sale in Audubon? You can browse all Audubon real estate or contact a Coldwell Banker agent to request more information.