This is a carousel with tiles that activate property listing cards. Use the previous and next buttons to navigate.
1/23
$2,100
This is a carousel with tiles that activate property listing cards. Use the previous and next buttons to navigate.
1/23
Property Description
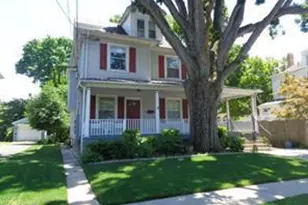
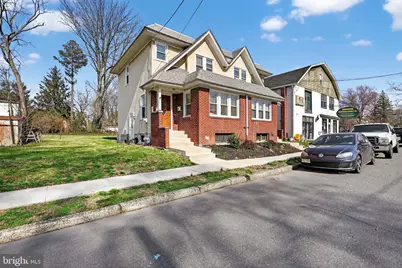

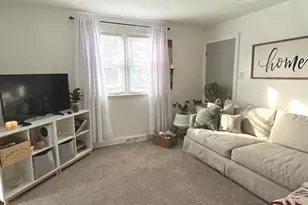
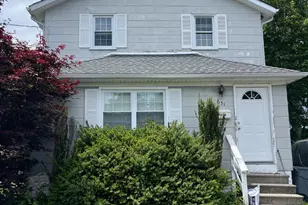
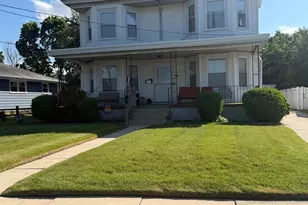
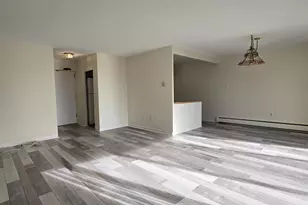
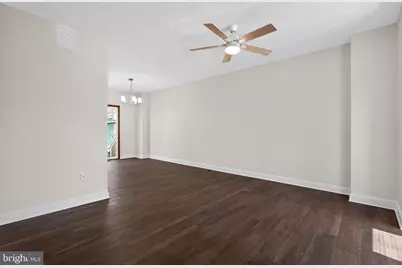
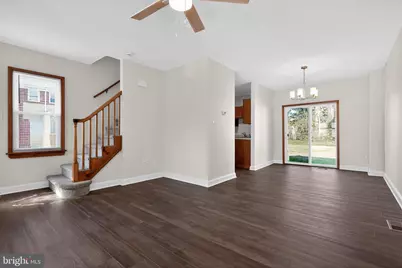
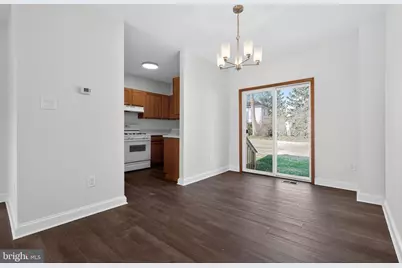
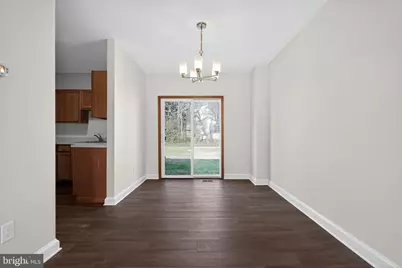
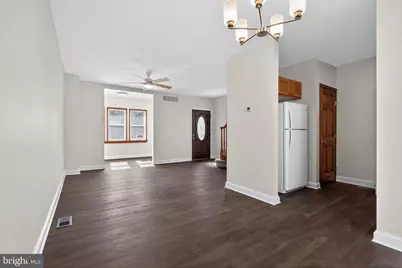
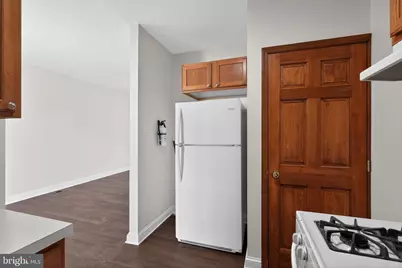
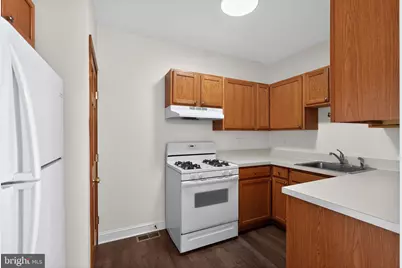
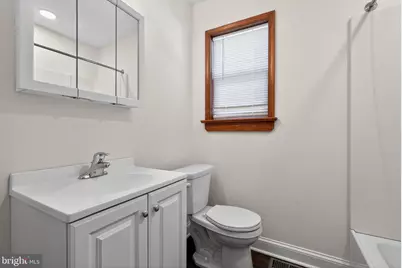
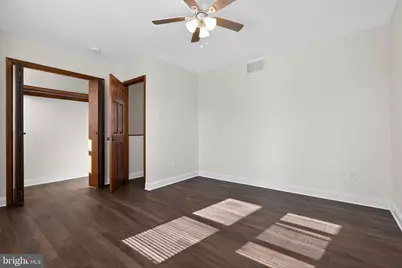
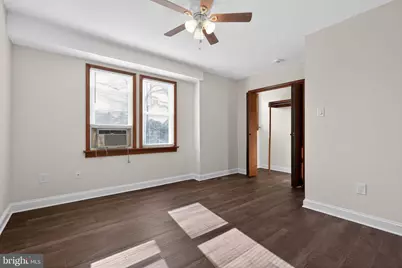
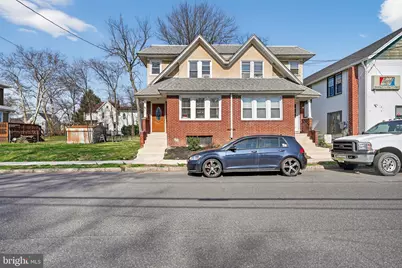
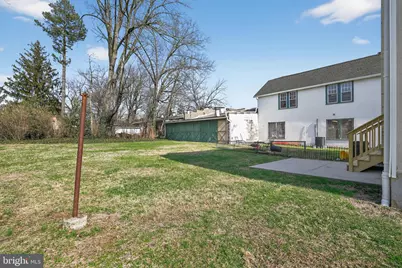
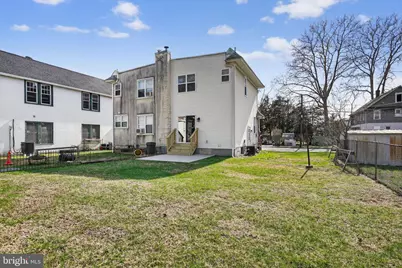
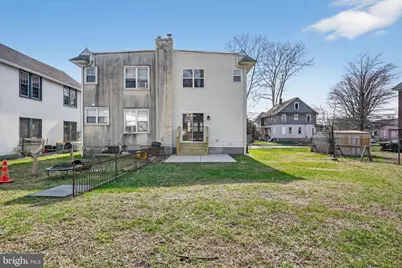
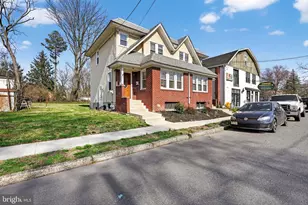
Step into this beautifully updated 2-bedroom rental in desirable Audubon, NJ. Thoughtfully refreshed with recent improvements, this home offers a blend of comfort and style, ready for you to settle in and enjoy. This property also features a full basement complete with laundry services, offering convenience and extra space for storage or hobbies. Outside, you'll enjoy dedicated yard space-perfect for soaking in the beautiful weather that's finally in season. Perfectly located, you're just a stone's throw from charming local businesses, with easy access to major roadways and public transportation to keep your daily commute a breeze. Don't miss the opportunity to call this fantastic space home-schedule your tour today!
Full Property Details
Full Property Details for 511 3rd Ave
General
- Rent: $2,100
- Status: Active
- Type: Single Family
- Source: BrightMLSPhilly
- MLS ID: NJCD2114710
- Updated: 4/8/2026
- Added to Site: 49 day(s) ago
Rental Information
- Max. Lease (Mths): 60
- Min. Lease (Mths): 12
Rooms
Bathrooms
- Total Bathrooms: 1
- Full Bathrooms: 1
- Upper Floor Baths: 1
- Upper - Full Baths: 1
Bedrooms
- Total Bedrooms: 2
- Bedrooms Upper: 2
Parking
- Parking Type: On Street
Location
- Area: Audubon Boro (20401)
- Municipality: AUDUBON BORO
- County: CAMDEN
- Driving Directions: From W Kings Hwy, turn onto 3rd Ave. The home will eventually be on your right.
School Information
- School District: Audubon Public Schools
- Elementary School: Haviland Avenue E.S.
- Middle School: Audubon Jr-Sr
- High School: Audubon H.S.
Community
- Pets Allowed: Yes
- Pets: Case by Case Basis
Heating & Cooling
- Central air: Yes
- Cooling Type: Central A/C
- Cooling Fuel: Electric
- Heating Type: Forced Air
- Heating Fuel: Natural Gas
- Water Heater: Natural Gas
Utilities
- Sewer: Public Sewer
- Water: Public
Structural Information
- Architectural Style: Other
- Structure Type: Twin/Semi-Detached
- Construction: Stucco
- Basement: Yes
- Basement Desc.: Full
- Foundation: Block
- Stories Description: Main, Upper 1
- Square Feet: 984
- Sq. Ft. Source: Assessor
- Living Area: 984 Sq. Ft.
- Finished Above Grnd: 984 Sq. Ft.
- Year Built: 1930
- Year Built Source: Assessor
Lot Features
- Lot Size (Acres): 0.03
- Lot Size (Sq. Ft.): 1,329
- Lot Size Source: Assessor
- Lot Dimensions: 22.17 x 60.00
- Zoning: RESIDENTIAL
Financial Considerations
- Price Per Sq. Ft.: $2.13
- Security Deposit: $3,650
- Tax Total Finished Sq. Ft.: 984
Disclosures and Reports
- Ownership: Other
- Exclusions: None.
- Inclusions: All existing.
Listed by Compass New Jersey, LLC - Moorestown, Paul Viereck
Schools
Schools serving 511 3rd Ave
School District:Audubon Borough School District
| Name | Grades | Distance |
|---|---|---|
Mansion Avenue Elementary School 300 Mansion Avenue, Audubon, NJ 08106 | 3-6 | 0.4 mi |
Haviland Avenue Elementary School 240 South Haviland Avenue, Audubon, NJ 08106 | PK-2 | 0.5 mi |
Audubon High School 350 Edgewood Avenue, Audubon, NJ 08106 | 9-12 | 0.5 mi |
Disclaimer:
School attendance boundaries provided by ATTOM Data Solutions and are for reference only. Contact the school directly to verify enrollment eligibility.
Price History for 511 3rd Ave
Date
Details
Price
Change
Source
4/08/2026
Listed
$2,100
—
MLS
Disclaimer: Historical sales information is derived from public records provided by the county offices. Information is not guaranteed and should be independently verified.

511 Third Avenue, Audubon, NJ 08106 (MLS# NJCD2114710) is a Single Family property with 2 bedrooms and 1 full bathroom. 511 Third Avenue is currently listed for rent at $2,100 and was received on April 08, 2026. Want to learn more about 511 Third Avenue? Do you have questions about finding other real estate for sale or rent in Audubon? You can browse all Audubon rentals or contact a Coldwell Banker agent to request more information.