
This is a carousel with tiles that activate property listing cards. Use the previous and next buttons to navigate.
1/1
$590,000
This is a carousel with tiles that activate property listing cards. Use the previous and next buttons to navigate.
1/1

Property Description
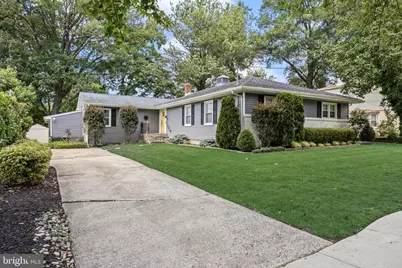
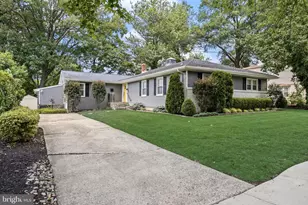
Welcome to this beautifully maintained 2,200-square-foot rancher, ideally located just one house from the lake in a highly desirable neighborhood. This move-in-ready home offers four spacious bedrooms and two beautifully updated full bathrooms, providing plenty of room for family and guests. The heart of the home is the large, updated kitchen, perfect for everyday living and entertaining. Throughout the home, you'll find beautiful hardwood and ceramic tile flooring, adding warmth and timeless appeal. The finished basement offers exceptional additional living space, including a dedicated weight room, making it ideal for recreation, or a home office. Major updates include a newer roof, windows, and siding, offering peace of mind for years to come. Step outside to enjoy the low-maintenance Trex deck, perfect for relaxing or hosting outdoor gatherings. With its outstanding condition, modern updates, and unbeatable location just steps from the lake, this exceptional home is one you won't want to miss!
Full Property Details
Full Property Details for 613 Maple Ave
General
- Sold For: $590,000
- Taxes: $11,852 (2025)
- Status: Closed
- Type: Single Family
- Source: BrightMLSPhilly
- MLS ID: NJCD2120786
Interior
- Number of Rooms: 11
- Rooms/Areas: Living Room, Dining Room, Primary Bedroom, Bedroom 2, Bedroom 3, Bedroom 4, Kitchen, Family Room, Foyer, Exercise Room, Storage Room
- Interior Features: Bathroom - Stall Shower, Cedar Closet(s), Combination Dining/Living, Combination Kitchen/Dining, Crown Moldings, Dining Area, Entry Level Bedroom, Floor Plan - Open, Kitchen - Gourmet, Kitchen - Island, Primary Bath(s), Recessed Lighting, Upgraded Countertops, Window Treatments, Wood Floors, Carpet, Other
- Appliances: Disposal, Built-In Microwave, Washer, Dryer
- Flooring: Wood, Carpet
Rooms
Bathrooms
- Total Bathrooms: 2
- Full Bathrooms: 2
- Main Floor Baths: 2
- Main - Full Baths: 2
Bedrooms
- Total Bedrooms: 4
- Bedrooms Main & Up: 4
Additional Information
- Security/Safety: Carbon Monoxide Detector(s)
Exterior
- Exterior Features: Sidewalks, Street Lights
- Porch/Patio/Deck: Deck(s)
Parking
- Total Spaces: 4
- Parking Features: Concrete Driveway
- Parking Type: Driveway
Location
- Area: Audubon Boro (20401)
- Municipality: AUDUBON BORO
- County: CAMDEN
- Cross Streets: Hampshire Ave
- Driving Directions: Take the BHP to Valley Road, and the first left is Maple Ave. The house is 2 houses from the lake. Use GPS
- Location Details: Middle Of Block
School Information
- School District: Audubon Public Schools
- Elementary School: Mansion Avenue E.S.
- Middle School: Audubon Jr-Sr
- High School: Audubon Jr-Sr
Heating & Cooling
- Central air: Yes
- Cooling Type: Central A/C
- Cooling Fuel: Electric
- Heating Type: Baseboard - Hot Water
- Heating Fuel: Natural Gas
- Water Heater: Electric
Utilities
- Sewer: Public Sewer
- Water: Public
- Utility Description: Cable TV
Structural Information
- Architectural Style: Ranch/Rambler
- Structure Type: Detached
- Construction: Vinyl Siding, Stone
- Basement: Yes
- Basement Entrance: Yes
- Basement Desc.: Full, Partially Finished, Outside Entrance, Sump Pump, Space For Rooms, Windows, Workshop
- Foundation: Block
- Roof: Shingle, Architectural Shingle, Asphalt
- Walls/Ceilings: Cathedral Ceilings, Beamed Ceilings, Dry Wall, Vaulte
- Windows: Energy Efficient, Replacement, Vinyl Clad
- Doors: French, Insulated, Six Panel
- Stories Description: Lower 1, Main
- Square Feet: 2,220
- Sq. Ft. Source: Assessor
- Living Area: 2,220 Sq. Ft.
- Finished Above Grnd: 2,220 Sq. Ft.
- Basement Finished: 90%
- Year Built: 1959
- Year Built Source: Assessor
- Property Condition: Excellent, Very Good
Additional Structures
- Other Structures: Shed
Lot Features
- Property View: Lake
- Lot Size (Acres): 0.27
- Lot Size (Sq. Ft.): 11,761
- Lot Size Source: Estimated
- Lot Dimensions: 75.00 x 155
- Frontage Feet: 75
- Street/Road Desc.: Black Top
- Zoning: RES
- Lot Description: Front Yard, SideYard(s), Rear Yard, Landscaping, Open, Private
- Fencing (Description): Other
Water Features
- Water View: Yes
- Water Front Type: Lake
- Water Front Name: Haddon Lake
Financial Considerations
- Price Per Sq. Ft.: $270.23
- Assessment Year: 2025
- City/TownTax Freq: Annually
- County Tax Freq: Annually
- Tax w/Assessment: $282,200
- Tax Amount: $11,852
- Tax Year: 2025
- Terms: Standard Sale
- Tax Total Finished Sq. Ft.: 2220
Disclosures and Reports
- Ownership: Fee Simple
- Exclusions: Gym Equipment in Basement is negotiable.
- Inclusions: Washer & Dryer, Refrigerator, Electric Fireplaces Mounted in the Primary Bedroom and the 4th Bedroom. The TV mounted outside on the deck is also included.
- Lot Number: 20
Listed and Sold by KingsGate Realty LLC, TammyLee Kennedy
Listing agent
— 613 Maple Ave —
TammyLee Kennedy
KingsGate Realty LLC

 NMLS#: 1598647
Get Pre-Approved Today
Schools
Schools serving 613 Maple Ave
School District:Audubon Borough School District
| Name | Grades | Distance |
|---|---|---|
Mansion Avenue Elementary School 300 Mansion Avenue, Audubon, NJ 08106 | 3-6 | 0.5 mi |
Haviland Avenue Elementary School 240 South Haviland Avenue, Audubon, NJ 08106 | PK-2 | 1.1 mi |
Audubon High School 350 Edgewood Avenue, Audubon, NJ 08106 | 9-12 | 0.4 mi |
Disclaimer:
School attendance boundaries provided by ATTOM Data Solutions and are for reference only. Contact the school directly to verify enrollment eligibility.
613 Maple Avenue, Audubon, NJ 08106 (MLS# NJCD2120786) is a Single Family property that was sold at $590,000 on August 28, 2026. Want to learn more about 613 Maple Avenue? Do you have questions about finding other Single Family real estate for sale in Audubon? You can browse all Audubon real estate or contact a Coldwell Banker agent to request more information.