This is a carousel with tiles that activate property listing cards. Use the previous and next buttons to navigate.
1/8
$500,000 Just Listed
This is a carousel with tiles that activate property listing cards. Use the previous and next buttons to navigate.
1/8
Property Description
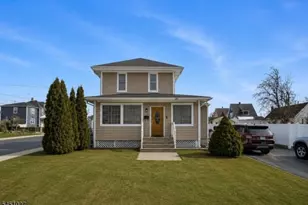
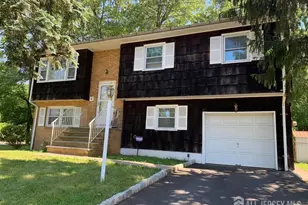
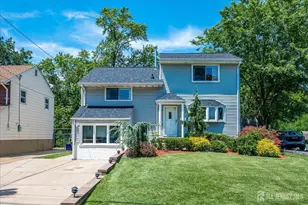
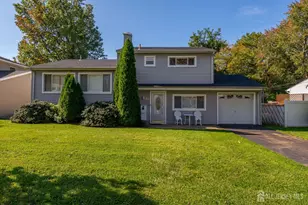
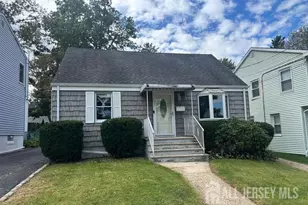
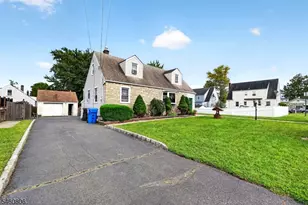
Don't miss this solid 4-bedroom, 2-bath ranch with classic Cape Cod hardwood floors that bring warmth and character to every room. The eat-in kitchen is perfect for everyday living, while the open living and dining area gives you the space to spread out and entertain. Full basement adds endless possibilities extra living space, home office, or storage. Top it off with a detached 2-car garage and you've got everything you need. Conveniently located near shopping, dining, and major roadways. This one checks all the boxes!
Full Property Details
Full Property Details for 1266 Rahway Ave
General
- Price: $500,000
- Taxes: $9,339 (2025)
- Status: Active
- Type: Single Family
- Source: Middlesex
- MLS ID: 2662040M
- Updated: 5/27/2026
- Added to Site: 5 day(s) ago
Interior
- Interior Features: 2 Bedrooms, Bath Half, Bath Full, None
- Appliances: Dishwasher, Dryer, Gas Range/Oven, Microwave, Refrigerator, Gas Water Heater
- Flooring: Ceramic Tile, Laminate
Rooms
Bathrooms
- Total Bathrooms: 2
- Full Bathrooms: 2
Bedrooms
- Total Bedrooms: 4
Other Rooms
- Living Room: 1,120 Sq. Ft.
Parking
- Garage: Yes
- Garage Spaces: 1
- Parking Features: 1 Car Width, Detached
- Parking: 1 Car Width, Detached
Location
- County: Middlesex
Heating & Cooling
- Cooling Type: Central Air Conditioning
- Heating Type: Central
Utilities
- Gas: Natural Gas
- Sewer: Public Sewer
- Water: Public
- Utility Description: Underground Utilities
Structural Information
- Architectural Style: Cape Cod
- Basement Desc.: Finished, Laundry Facilities
- Roof: Asphalt
- Stories/Levels: 2
- Square Feet: 1,120
- Year Built: 1954
Lot Features
- Lot Size (Acres): 0.1125
- Lot Size (Sq. Ft.): 4,901
- Lot Dimensions: 50 x 98
- Lot Features: Near Train
- Zoning: R-6
- Lot Description: Near Train
Financial Considerations
- Tax Amount: $9,339
- Tax Year: 2025
Disclosures and Reports
- Property ID: 2500935000000325
Listed by Beverly Lyons Real Estate Agen
Get Pre-Approved Today
Schools
Schools serving 1266 Rahway Ave
School District:Woodbridge Township School District
| Name | Grades | Distance |
|---|---|---|
Avenel Street Elementary School Avenel Street, Woodbridge Township, NJ 07001 | K-5 | 0.8 mi |
Avenel Middle School Woodbine Avenue, Woodbridge Township, NJ 07001 | 6-8 | 1 mi |
Colonia High School East Street, Woodbridge Township, NJ 07067 | 9-12 | 2.8 mi |
Disclaimer:
School attendance boundaries provided by ATTOM Data Solutions and are for reference only. Contact the school directly to verify enrollment eligibility.
Price & Sales History for 1266 Rahway Ave
Date
Details
Price
Change
Source
5/22/2026
Listed
$500,000
21.95%
MLS
8/10/2021
Sold
$410,000
—
Public Record
Disclaimer: Historical sales information is derived from public records provided by the county offices. Information is not guaranteed and should be independently verified.
Tax History
Tax History for 1266 Rahway Ave
Year
Property Taxes
Change
Tax Assessment
Change
2024
$9,029
4%
$73,800
—
2023
$8,652
3%
$73,800
—
2022
$8,429
13%
$73,800
12%
2021
$7,472
4%
$66,100
—
2019
$7,170
3%
$66,100
—
2018
$6,940
2%
$66,100
—
2017
$6,814
1%
$66,100
—
2016
$6,759
2%
$66,100
—
2015
$6,645
4%
$66,100
—
2013
$6,400
—
$66,100
—
Disclaimer: Historical tax information is derived from public records provided by the county offices. Information is not guaranteed and should be independently verified.
Estimate the Cost
Estimate the Cost for 1266 Rahway Ave
1266 Rahway Avenue, Avenel, NJ 07001 (MLS# 2662040M) is a Single Family property with 4 bedrooms and 2 full bathrooms. 1266 Rahway Avenue is currently listed for $500,000 and was received on May 22, 2026. Want to learn more about 1266 Rahway Avenue? Do you have questions about finding other Single Family real estate for sale in Avenel? You can browse all Avenel real estate or contact a Coldwell Banker agent to request more information.