This is a carousel with tiles that activate property listing cards. Use the previous and next buttons to navigate.
1/34
$3,200 Just Listed
This is a carousel with tiles that activate property listing cards. Use the previous and next buttons to navigate.
1/34
Property Description
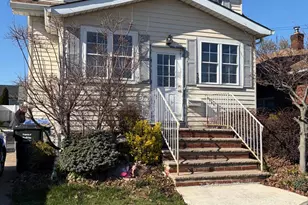
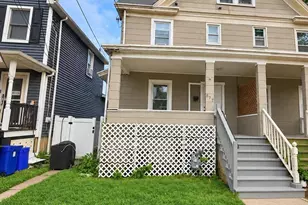
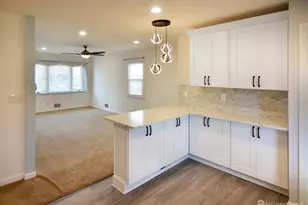
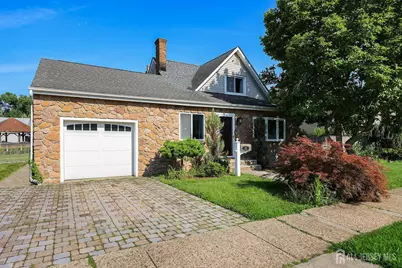
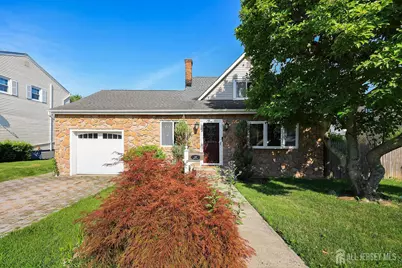
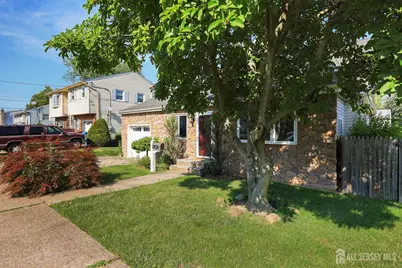
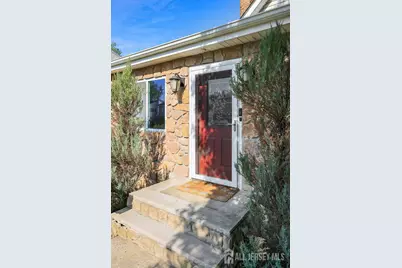
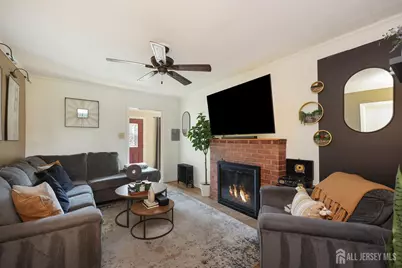
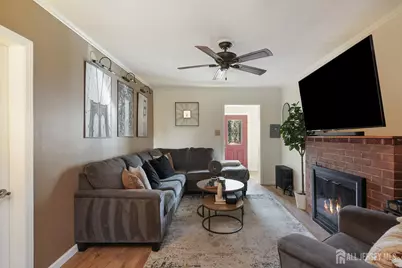
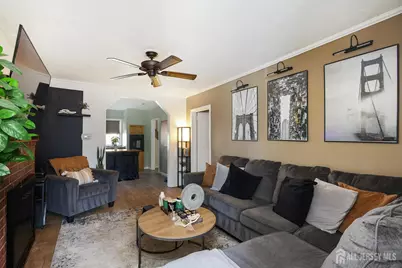
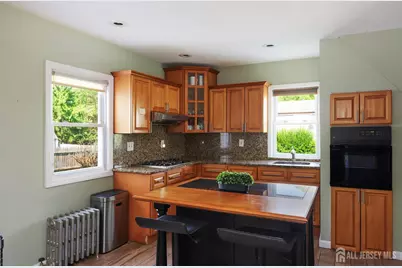
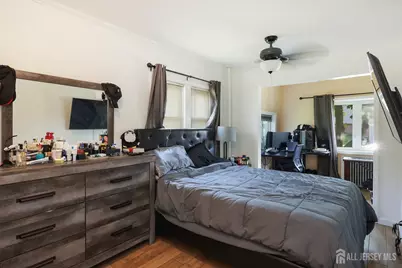
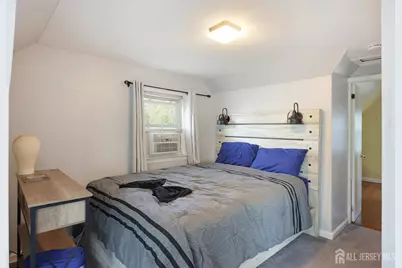
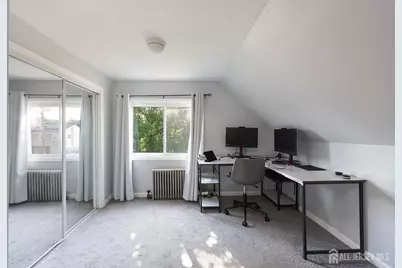
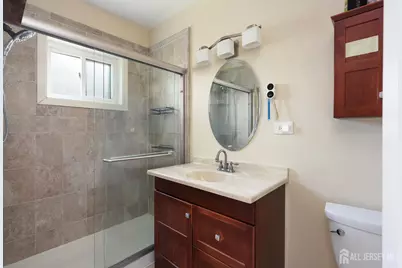
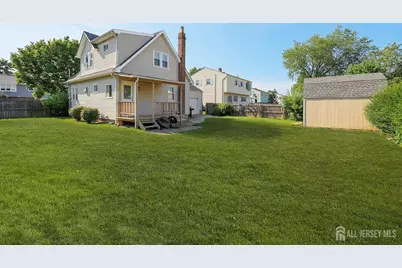
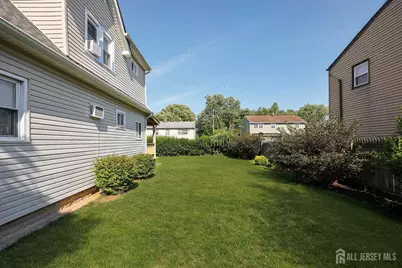
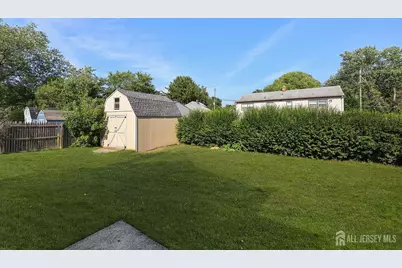
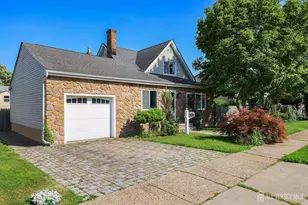
Commuters dream gorgeous and spacious 3 bedrooms 2 baths Cape on a tree lined street in mint condition. The 1st floor consists of a large living room, one bedroom, office, dining room, large eat-in-kitchen with Professional appliances and wood burning fireplace. The formal dining room is totally open to the eat in kitchen area with a glass window overlooking the fully fenced large private backyard .The 2nd floor consists of 2 bedrooms, full bathroom and closets. washer / dryer hook up, tenant insurance required, No pets and None smoking.
Full Property Details
Full Property Details for 50 Chestnut St
General
- Rent: $3,200
- Status: Active
- Type: Single Family
- Source: Middlesex
- MLS ID: 2701376R
- Updated: 8/24/2026
- Added to Site: 3 day(s) ago
Rental Information
- Lease/Rent Term: 12 Months
- Rent Includes: See Remarks
Interior
- Interior Features: Fire Alarm, 1 Bedroom, Kitchen, Living Room, Bath Full, Dining Room, 2 Bedrooms, None
- Fireplace: Yes
- Number of Fireplaces: 1
- Fireplace(s): Wood-Burning, Wood Burning
- Appliances: Self Cleaning Oven, Gas Range/Oven, Microwave, Refrigerator, Stove/Oven, Microwave, Gas Water Heater
- Flooring: Carpet, Ceramic Tile, Wood
Rooms
Bathrooms
- Total Bathrooms: 2
- Full Bathrooms: 2
Bedrooms
- Total Bedrooms: 3
Additional Information
- Security/Safety: Smoke Detector(s), Fire Alarm
Exterior
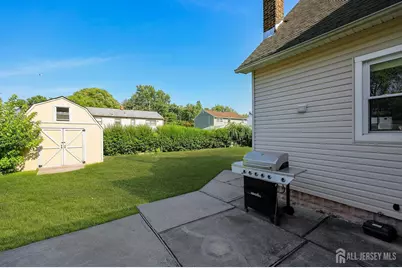
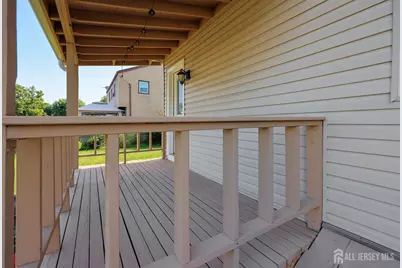
- Exterior Features: Barbecue, Open Porch(es), Deck, Patio, Enclosed Porch(es), Storage Shed
- Deck/Patio: Porch, Deck, Patio, Enclosed
Parking
- Garage: Yes
- Garage Spaces: 2
- Carport Spaces: 2
- Parking Features: Attached Carport, Garage, Attached, Driveway
- Parking: Attached Carport, Garage, Attached, Driveway
Location
- County: Middlesex
Community
- Pets Allowed: Yes
Heating & Cooling
- Cooling Type: Ceiling Fan(s), Wall Unit(s), None, Window Unit(s)
- Heating Type: Radiant, Baseboard Hotwater
Utilities
- Gas: Natural Gas
- Sewer: Public Available
- Water: Public
- Utility Description: Electricity Connected, Natural Gas Connected
Structural Information
- Architectural Style: Cape Cod
- Basement Desc.: Crawlspace Only
- Stories/Levels: 2
- Year Built: 1931
Additional Structures
- Other Structures: Shed(s)
Lot Features
- Lot Dimensions: 0.00 x 0.00
Financial Considerations
- Terms: 12 Months
- Tenant Pays: Grounds Care, Electricity, Gas, Snow Removal, Trash Collection, Water
Disclosures and Reports
- Property ID: 25009610101467
Listed by Keller Williams Realty
Schools
Schools serving 50 Chestnut St
School District:Woodbridge Township School District
| Name | Grades | Distance |
|---|---|---|
Avenel Street Elementary School Avenel Street, Woodbridge Township, NJ 07001 | K-5 | 0.7 mi |
Avenel Middle School Woodbine Avenue, Woodbridge Township, NJ 07001 | 6-8 | 1.1 mi |
Colonia High School East Street, Woodbridge Township, NJ 07067 | 9-12 | 2.9 mi |
Disclaimer:
School attendance boundaries provided by ATTOM Data Solutions and are for reference only. Contact the school directly to verify enrollment eligibility.
Price History for 50 Chestnut St
Date
Details
Price
Change
Source
8/24/2026
Listed
$3,200
—
MLS
Disclaimer: Historical sales information is derived from public records provided by the county offices. Information is not guaranteed and should be independently verified.

50 Chestnut Street, Avenel, NJ 07001 (MLS# 2701376R) is a Single Family property with 3 bedrooms and 2 full bathrooms. 50 Chestnut Street is currently listed for rent at $3,200 and was received on August 24, 2026. Want to learn more about 50 Chestnut Street? Do you have questions about finding other real estate for sale or rent in Avenel? You can browse all Avenel rentals or contact a Coldwell Banker agent to request more information.