This is a carousel with tiles that activate property listing cards. Use the previous and next buttons to navigate.
1/2
$365,000
This is a carousel with tiles that activate property listing cards. Use the previous and next buttons to navigate.
1/2
Property Description
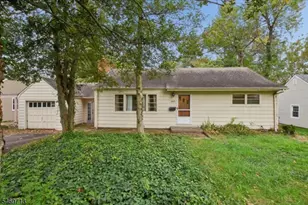
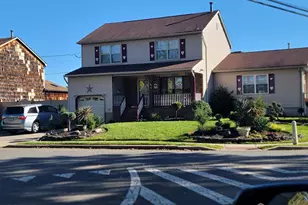
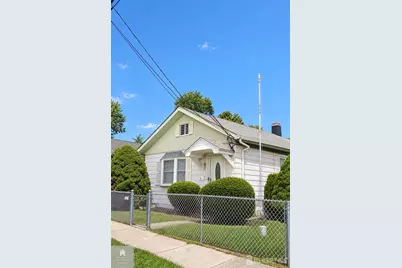
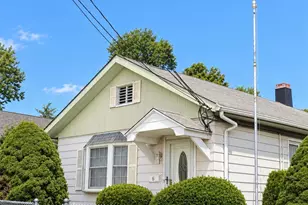
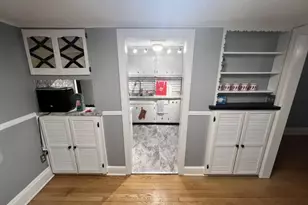
This 2 bedroom, 2 bath home offers a chance for a buyer with vision to renovate and create a space of their own. The property provides an opportunity to update the existing home or explore possibilities for expansion or an add-a-level, subject to municipal approvals and buyer due diligence. The home is being sold AS IS and cash offers are preferred. Seller will not be making repairs or providing repair credits or concessions. Conveniently located in Avenel, this property is ready for its next chapter and a buyer who can see the possibilities.
Full Property Details
Full Property Details for 6 Fifth Ave
General
- Price: $365,000
- Taxes: $7,023 (2026)
- Status: Under Contract
- Type: Single Family
- Source: Middlesex
- MLS ID: 2704128R
- Updated: 10/18/2026
- Added to Site: 51 day(s) ago
Interior
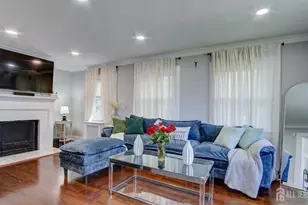
- Interior Features: 1 Bedroom, 2 Bedrooms, Kitchen, Living Room, Bath Full, Dining Room, None
- Appliances: Gas Range/Oven, Refrigerator, Gas Water Heater
- Flooring: Carpet, Laminate
Rooms
Bathrooms
- Total Bathrooms: 2
- Full Bathrooms: 1
- Half Bathrooms: 1
Bedrooms
- Total Bedrooms: 2
Exterior
- Exterior Features: Sidewalk, Storage Shed
Parking
- Garage: Yes
- Garage Spaces: 1
- Parking Features: 1 Car Width, Garage, Detached
- Parking: 1 Car Width, Garage, Detached
Location
- County: Middlesex
Community
- Gated: Sidewalks
Heating & Cooling
- Cooling Type: None
- Heating Type: Hot-Water Radiators
Utilities
- Gas: Natural Gas
- Sewer: Public Sewer
- Water: Public
- Utility Description: See Remarks
Structural Information
- Architectural Style: Ranch
- Basement Desc.: Partially Finished, Full, Bath Half
- Roof: Asphalt
- Stories/Levels: 1
- Year Built: 1921
Additional Structures
- Other Structures: Shed(s)
Lot Features
- Lot Dimensions: 100.00 x 50.00
- Lot Features: Near Train
- Lot Description: Near Train
Financial Considerations
- Tax Amount: $7,023
- Tax Year: 2026
Disclosures and Reports
- Property ID: 856.0898
Listed by Real
Get Pre-Approved Today
Schools
Schools serving 6 Fifth Ave
School District:Woodbridge Township School District
| Name | Grades | Distance |
|---|---|---|
Avenel Street Elementary School Avenel Street, Woodbridge Township, NJ 07001 | K-5 | 0.1 mi |
Avenel Middle School Woodbine Avenue, Woodbridge Township, NJ 07001 | 6-8 | 0.8 mi |
Colonia High School East Street, Woodbridge Township, NJ 07067 | 9-12 | 2.4 mi |
Disclaimer:
School attendance boundaries provided by ATTOM Data Solutions and are for reference only. Contact the school directly to verify enrollment eligibility.
Price & Sales History for 6 Fifth Ave
Date
Details
Price
Change
Source
10/04/2026
Price Reduced
$365,000
-2.67%
MLS
9/08/2026
Listed
$375,000
—
MLS
Disclaimer: Historical sales information is derived from public records provided by the county offices. Information is not guaranteed and should be independently verified.
Tax History
Tax History for 6 Fifth Ave
Year
Property Taxes
Change
Tax Assessment
Change
2025
$7,024
3%
$55,500
—
2024
$6,790
4%
$55,500
—
2023
$6,506
3%
$55,500
—
2022
$6,339
1%
$55,500
—
2021
$6,285
8%
$55,500
—
2018
$5,828
2%
$55,500
—
2017
$5,722
1%
$55,500
—
2016
$5,675
2%
$55,500
—
2015
$5,579
-7%
$55,500
—
2019
$6,020
12%
$55,500
—
2013
$5,374
—
$55,500
—
Disclaimer: Historical tax information is derived from public records provided by the county offices. Information is not guaranteed and should be independently verified.
Estimate the Cost
Estimate the Cost for 6 Fifth Ave
6 Fifth Avenue, Avenel, NJ 07001 (MLS# 2704128R) is a Single Family property with 2 bedrooms and 1 full bathroom. 6 Fifth Avenue is currently listed for $365,000 and was received on September 08, 2026. Want to learn more about 6 Fifth Avenue? Do you have questions about finding other Single Family real estate for sale in Avenel? You can browse all Avenel real estate or contact a Coldwell Banker agent to request more information.